
BEDS3
BATHS2 full
SQUARE FEET2,042
MLS#7064572
STATUSActive
PROPERTY TYPEResidential - Single Family
SUBDIVISIONTown Of Hastings
SCHOOLHastings
Property Description
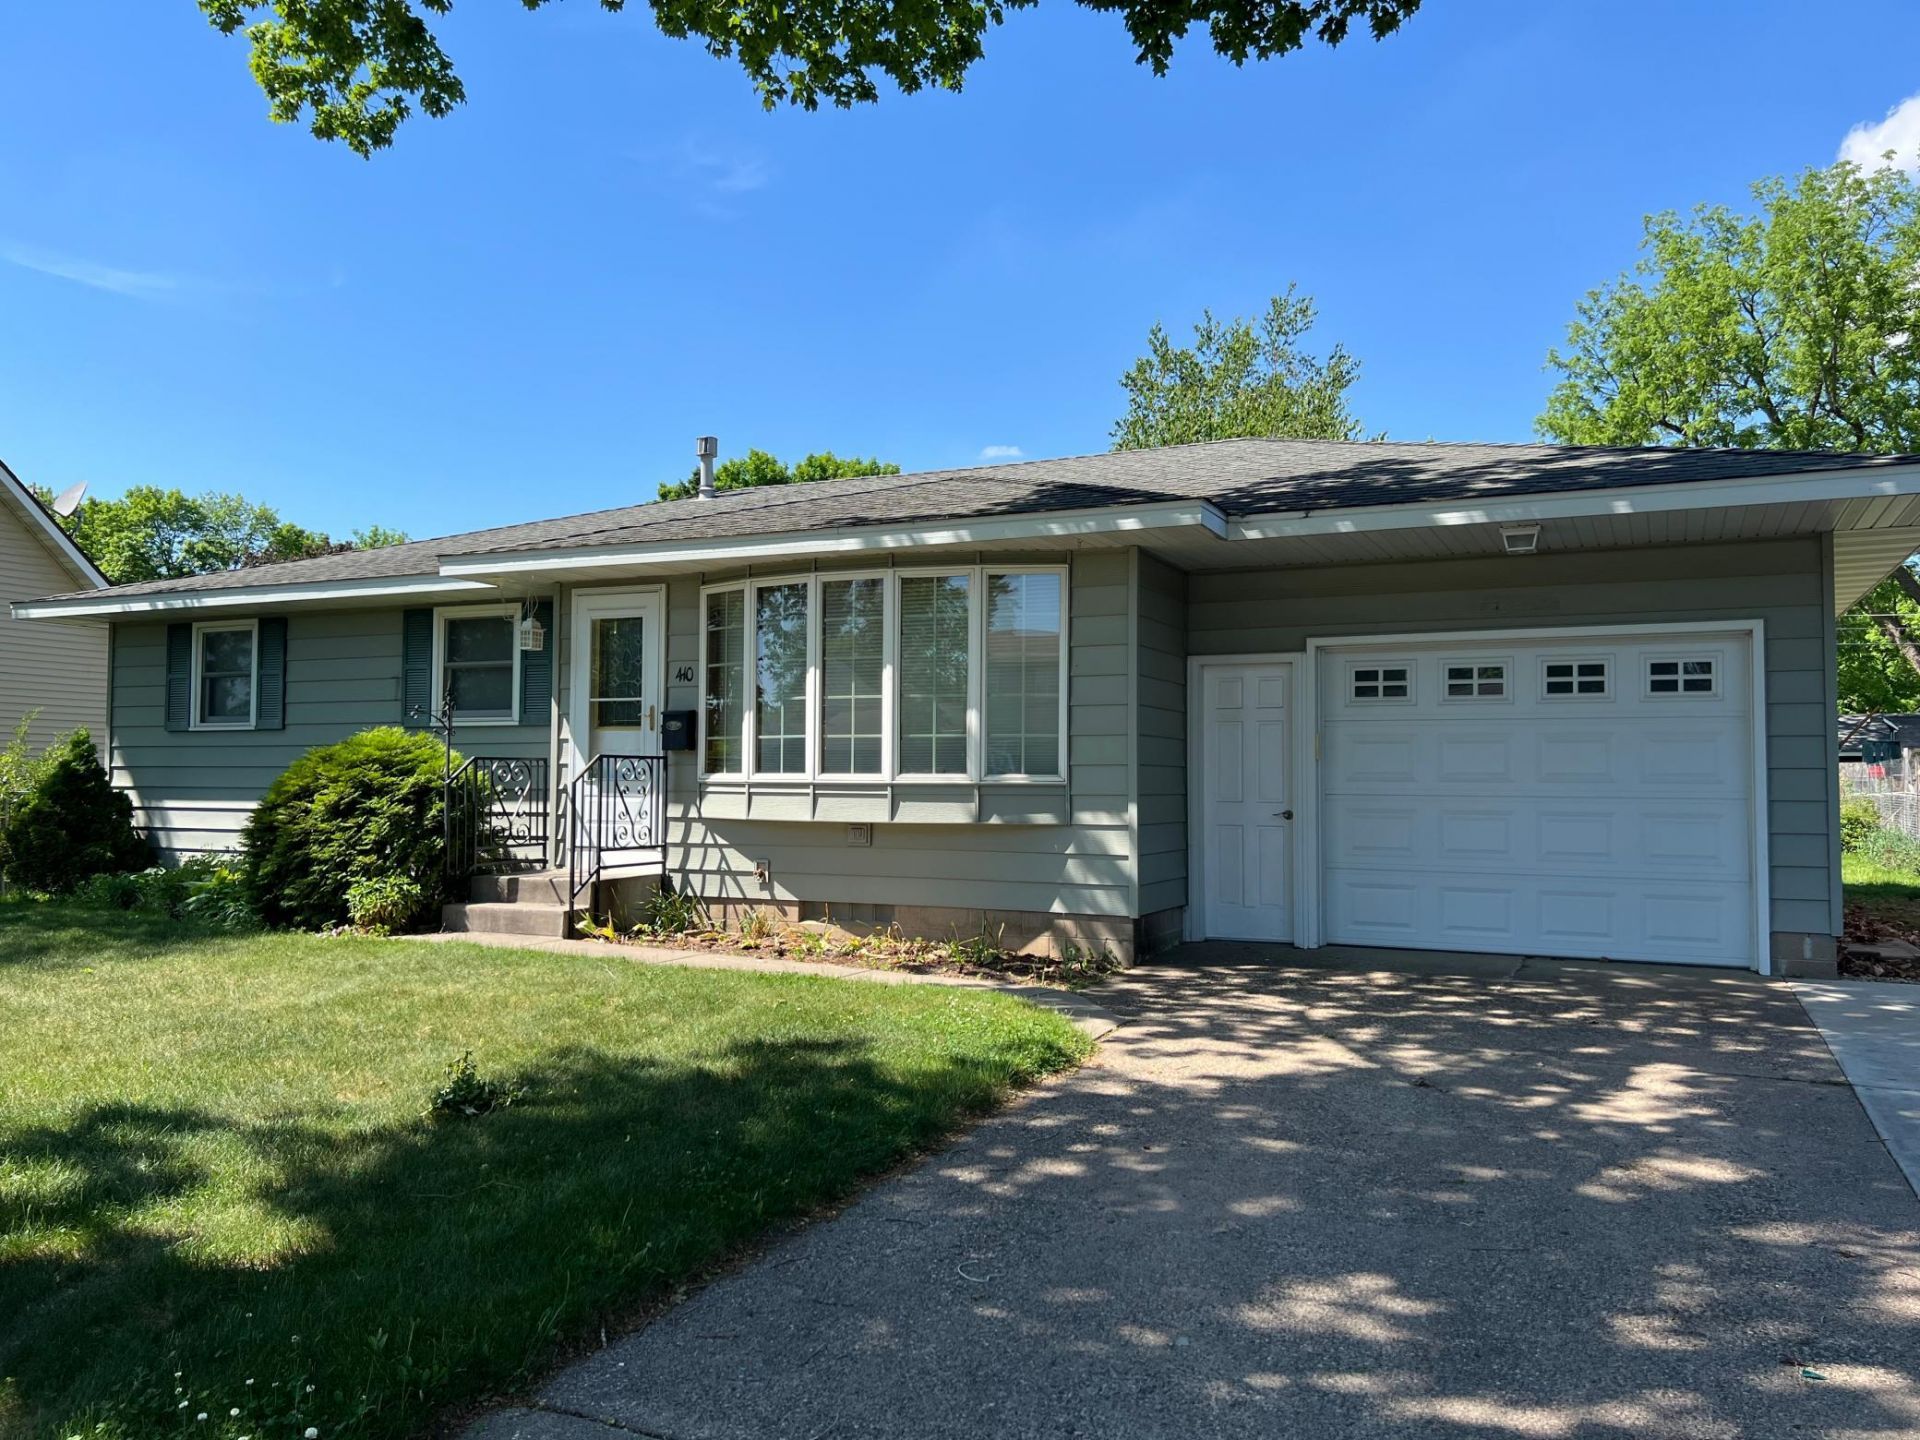
Beautifully maintained 3-bedroom, 2-bath home in the heart of Hastings! Ideally located near parks, schools, the community pool, shopping, and restaurants. This home offers both comfort and convenience. Inside, you'll love the bright bay windows, spacious layout, and three bedrooms all on one level. The large lower-level family room provides the perfect space for entertaining, movie nights, or relaxing with family and friends. Step outside to enjoy the expansive fenced backyard featuring mature trees and garden areas-perfect for gardening enthusiasts, outdoor entertaining, or giving kids and pets plenty of room to play. This move-in-ready home combines charm, space, and an unbeatable location!
Property Features
Property Type: Residential - Single Family
Basement: Yes
Basement: Block, Finished, Full
Cooling: Central Air
Fuel Type: Natural Gas
Garage: 1 car attached
Heating: Forced Air
Lot Size: 0.23 Acres
Roof Type: Asphalt
Stories: 1.0
Taxes: $3,382
Year Built: 1970
Feature Descriptions
Additional Living Info.: 3 BR on One Level
Additional Structures: Storage Shed
Appliances: Dishwasher, Dryer, Gas Water Heater, Range, Refrigerator, Washer, Water Softener Owned
Bath: 3/4 Basement, Main Floor Full Bath
Bathrooms 3/4: 1
Bathrooms Full: 1
Dining: Kitchen/Dining Room
Fencing: Chain Link
Foundation Size: 1142
Lot Dimensions: 65x147
Parcel#: 193215092060
Parking: Attached Garage
Sewer: City Sewer - In Street
Water: City Water - In Street
Room Sizes
Den: 16x11
Dining Room: 11x10
Family Room: 22x15
Bedroom: 13x10
Kitchen: 12x9
Living Room: 20x12
Bedroom 2: 12x9
Bedroom 3: 11x10
Local Schools
School District: Hastings
Listed By / Shown By
Listed By
Agency Name: Edina Realty, Inc.
Agency Phone: 651-437-2121
Shown By
Agency Title: LeBlanc Realty
Agency Phone: 218-281-7451

Estimate Your Payment
Estimated Payment
$ 1,150.28 per month $767.82 Principal & Interest $281.83 Property Tax $100.63 Homeowner's Insurance
410 14th Street W | MLS# 7064572
This single family home located at 410 14th Street W, Hastings, MN 55033 is currently listed for sale with an asking price of $345,000. This property was built in 1970 and has 3 bedrooms and 2 full baths with 2042 sq. ft. 14th Street W is located in the Town Of Hastings subdivision within the Hastings school district. Search Town Of Hastings real estate on www.leblancrealty.com today.