
BEDS2
BATHS1 full 1 partial
SQUARE FEET777
MLS#7081785
STATUSActive
PROPERTY TYPEResidential - Condominium
SUBDIVISIONKnob Hill Apts
SCHOOLRochester
Property Description
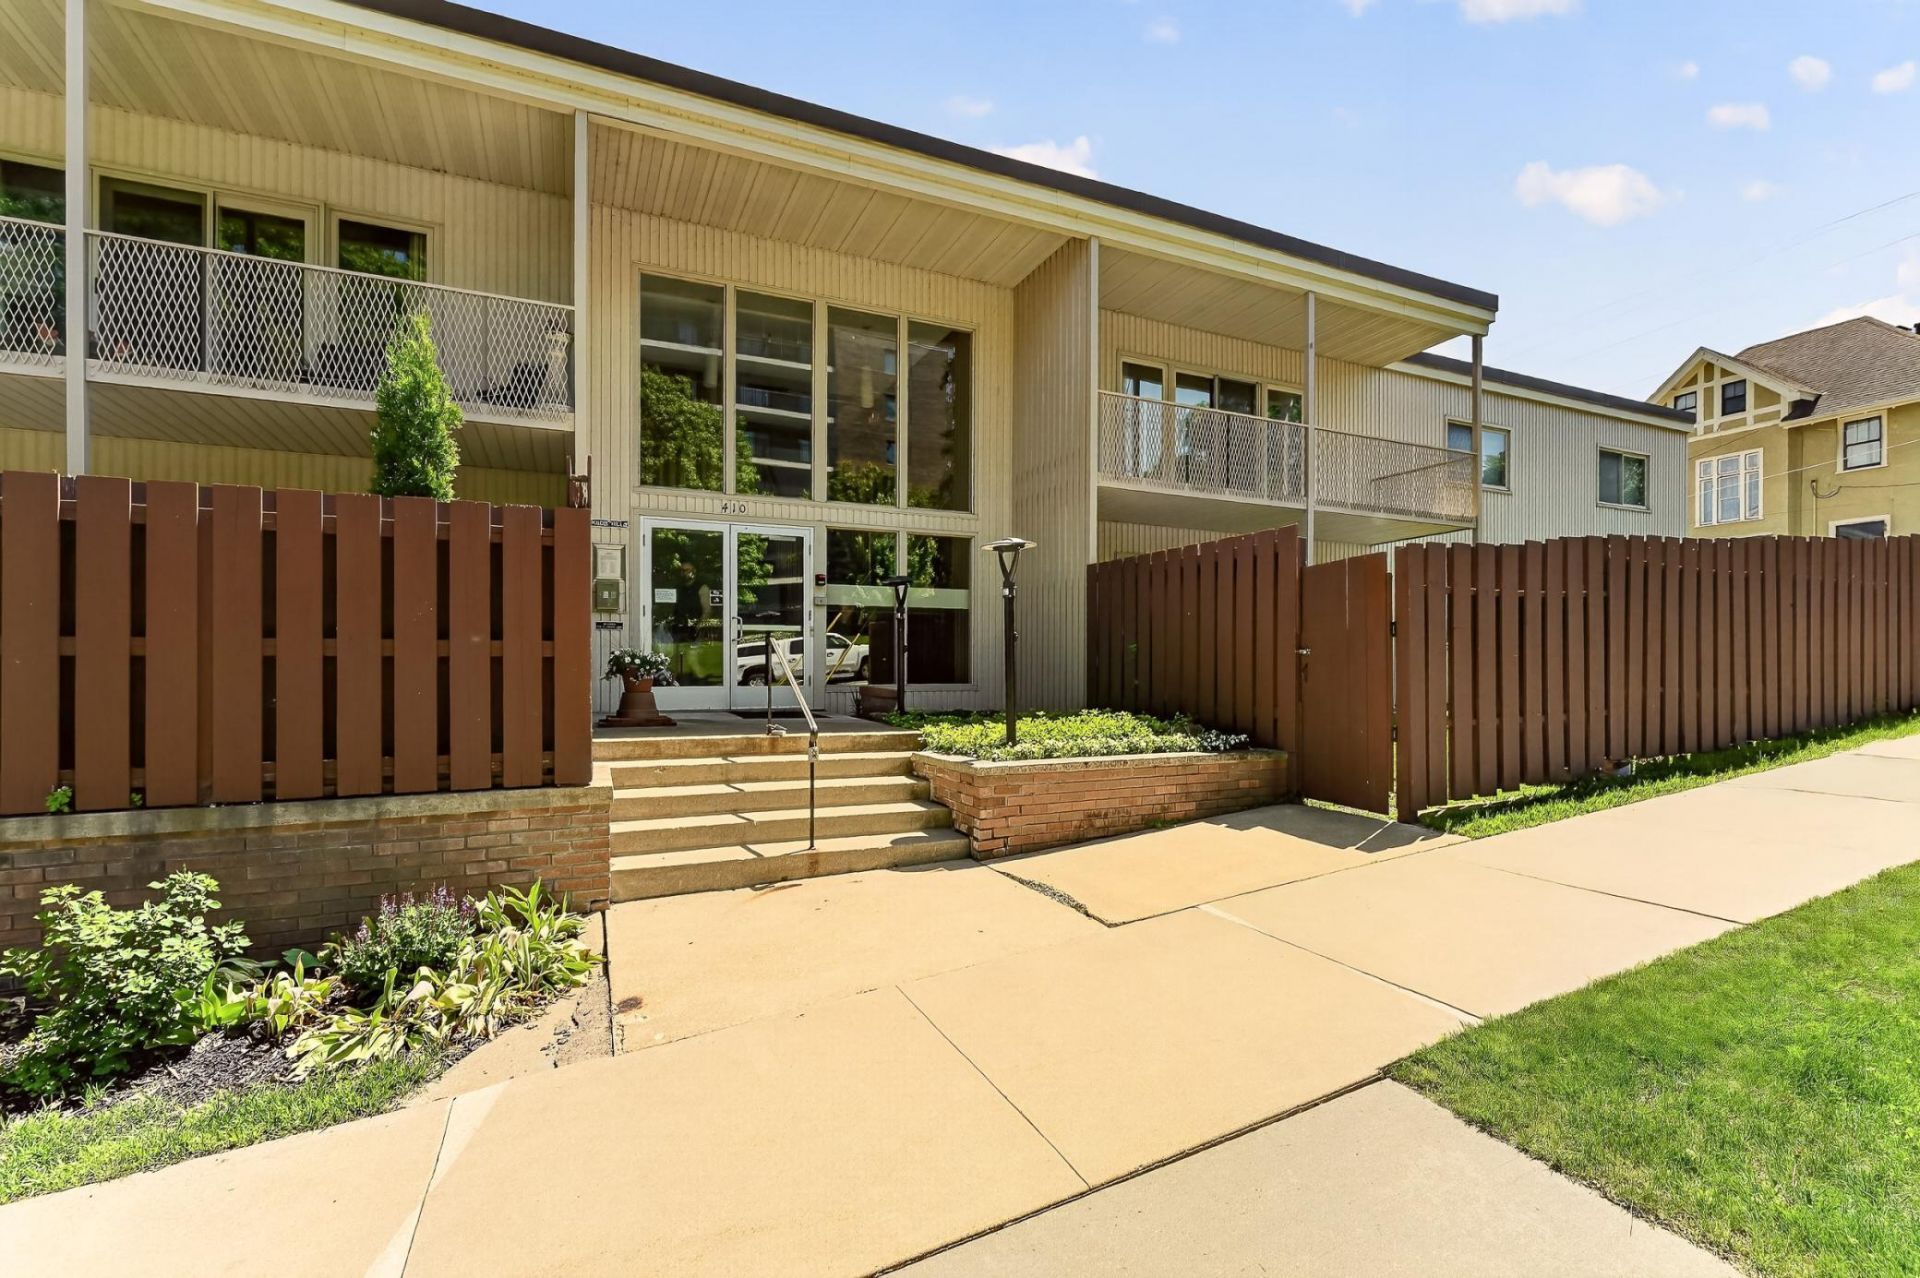
Enjoy downtown Rochester living in this spacious 2-bedroom, 2-bath condo featuring an open-concept kitchen and large living area with access to a private balcony offering views of downtown (Med City) Rochester. Filled with natural light, this inviting condo is perfect for relaxing or entertaining. The primary suite features a private half bath and two oversized closets, while the full guest bath adds convenience for visitors. Enjoy the beautifully maintained common areas, heated underground parking, and a private storage unit. Conveniently located within easy walking distance to downtown amenities, dining, shopping, and Mayo Clinic.
Property Features
Property Type: Residential - Condominium
Basement: None
Cooling: Central Air
Fuel Type: Natural Gas
Garage: 1
Heating: Baseboard, Forced Air
Lot Size: 0.02 Acres
Roof Type: Flat
Stories: 1.0
Taxes: $1,504
Year Built: 1964
Feature Descriptions
Accessibility: Accessible Elevator Installed
Additional Living Info.: Main Floor Primary, Main Floor Bedroom
Appliances: Dryer, Exhaust Fan, Range, Refrigerator, Washer
Bath: 1/2 Primary, Main Floor Full Bath
Bathrooms Full: 1
Bathrooms Half: 1
Community Features: Laundry, Elevator(s), Security Building
Dining: Kitchen/Dining Room, Living/Dining Room
Exterior: Brick, Frame
Foundation Size: 777
HOA Fee: $782.74/ Monthly
Lot: Public Transit (w/in 6 blks), Zero Lot Line
Lot Dimensions: irreg
Parcel#: 640221009257
Parking: Heated Garage, Underground
Sewer: City Sewer/Connected
Water: City Water/Connected
Room Sizes
Bathroom: 7x5
Bedroom: 11x13
Kitchen: 12x8
Living Room: 18x12
Primary Bathroom: 4x4
Bedroom 2: 10x10
Local Schools
High School: Mayo
Middle School: John Adams
Elementary School: Folwell
School District: Rochester
Listed By / Shown By
Listed By
Agency Name: Re/Max Results
Agency Phone: 507-288-1111
Shown By
Agency Title: LeBlanc Realty
Agency Phone: 218-281-7451

Estimate Your Payment
Estimated Payment
$ 527.84 per month $355.87 Principal & Interest $125.33 Property Tax $46.64 Homeowner's Insurance
410 6th Avenue Sw, Unit M6 | MLS# 7081785
This condo located at 410 6th Avenue Sw, Unit M6, Rochester, MN 55902 is currently listed for sale with an asking price of $159,900. This property was built in 1964 and has 2 bedrooms and 1 full and 1 partial baths with 777 sq. ft. 6th Avenue Sw, Unit M6 is located in the Knob Hill Apts subdivision within the Rochester school district. Search Knob Hill Apts real estate on www.leblancrealty.com today.