
BEDS3
BATHS2 full 1 partial
SQUARE FEET1,568
MLS#7167795
STATUSActive
PROPERTY TYPEResidential - Single Family
SCHOOLSt. Francis
Property Description
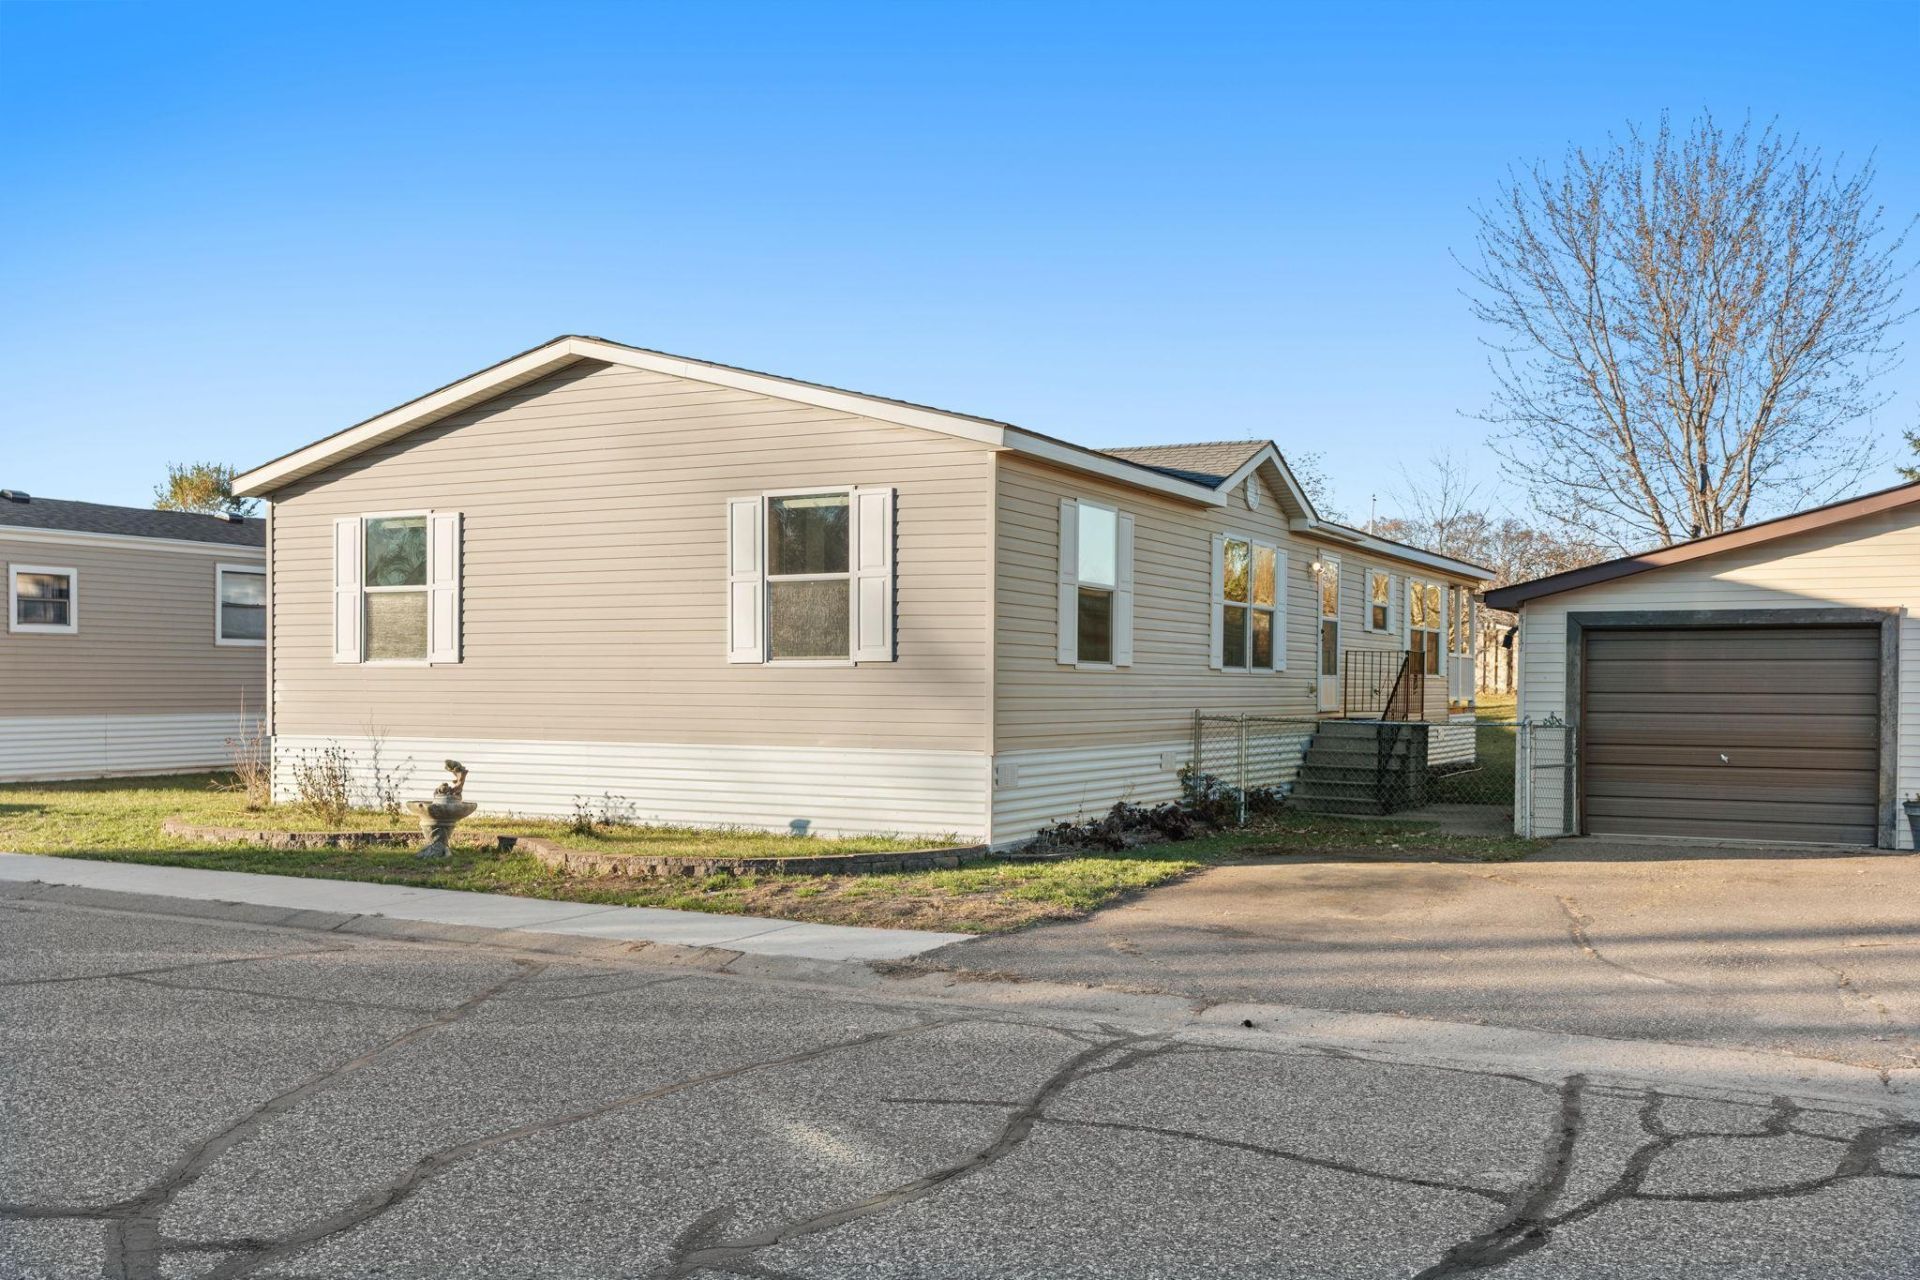
Welcome to this spacious 3-bedroom, 3-bathroom home offering a functional layout and plenty of room to enjoy both indoors and out. Vaulted ceilings create an open, airy feel, while new carpeting in the living room, hallway, and primary bedroom adds a fresh touch. The spacious kitchen features a center island and convenient walk-in pantry, offering plenty of room for meal prep and everyday living. The primary suite includes a walk-in closet and private full bathroom with new flooring. Two additional bedrooms offer generous closet space, while a second full bathroom and convenient half bath add to the home's functionality. Outside, enjoy a fully fenced yard, expansive back deck, and patio, offering great spaces for relaxing or entertaining. A one-car garage with an attached storage shed provides additional storage and convenience. Comfortable living with plenty of indoor and outdoor space!
Property Features
Property Type: Residential - Single Family
Basement: None
Cooling: Central Air
Fuel Type: Electric, Natural Gas
Garage: 1
Heating: Forced Air
Roof Type: Age Over 8 Years
Stories: 1.0
Taxes: $1,320
Year Built: 2009
Feature Descriptions
Accessibility: No Stairs Internal
Additional Living Info.: All Living Facilities on One Level, Main Floor Primary, Main Floor Bedroom, Main Floor Laundry, Primary Bdr Suite
Additional Structures: Garage(s), Storage Shed
Appliances: Dishwasher, Dryer, Electric Water Heater, Microwave, Range, Refrigerator, Washer
Bath: Bathroom Ensuite, Full Primary, Private Primary, Main Floor 1/2 Bath, Main Floor Full Bath, Separate Tub & Shower, Walk-In Shower Stall
Bathrooms Full: 2
Bathrooms Half: 1
Days on Site: 6
Dining: Informal Dining Room, Kitchen/Dining Room
Down Payment Resource: Yes
Fencing: Chain Link, Full, Wood
Foundation Size: 1568
Lot: Tree Coverage - Light
Parcel#: 99951000333
Parking: Detached Garage, Asphalt, Shared Driveway
Sewer: City Sewer/Connected
SQ FT Total: 1568
Water: City Water/Connected
Room Sizes
Deck: 28x8
Dining Room: 13x8
Family Room: 13x21
Bedroom: 13x15
Kitchen: 13x13
Bedroom 2: 11x11
Bedroom 3: 11x13
Local Schools
School District: St. Francis
Listed By / Shown By
Listed By
Agency Name: eXp Realty
Agency Phone: 320-500-4397
Shown By
Agency Title: LeBlanc Realty
Agency Phone: 218-281-7451

Estimate Your Payment
Estimated Payment
$ 436.99 per month $289.10 Principal & Interest $110.00 Property Tax $37.89 Homeowner's Insurance
4117 234th Avenue Nw | MLS# 7167795
This single family home located at 4117 234th Avenue Nw, Saint Francis, MN 55070 is currently listed for sale with an asking price of $129,900. This property was built in 2009 and has 3 bedrooms and 2 full and 1 partial baths with 1568 sq. ft. 234th Avenue Nw is located within the St. Francis school district. Search Saint Francis real estate on www.leblancrealty.com today.