
BEDS3
BATHS1 full
SQUARE FEET1,428
MLS#7136721
STATUSActive
PROPERTY TYPEResidential - Single Family
SUBDIVISIONMaplewood Add
SCHOOLMaple River
Property Description
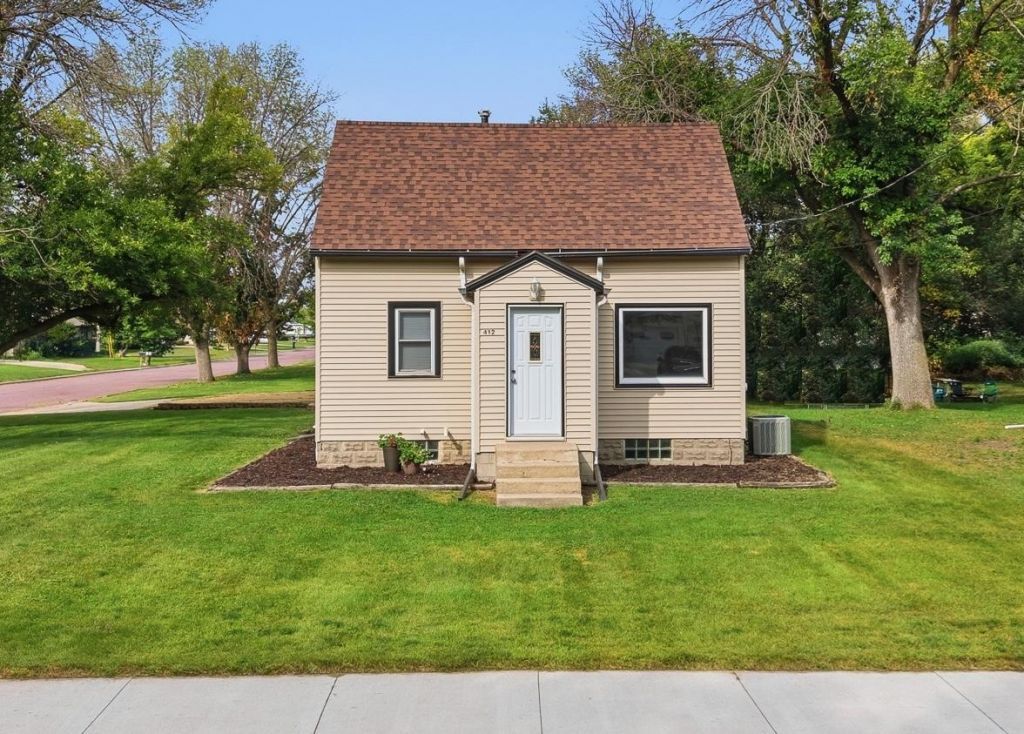
Cute as can be and nicely updated, this charming 3 bedroom, 1 bath Cape Cod has an efficient layout with a galley-style kitchen (subway tile backsplash, updated cabinets & hardware), dining nook, living room, full bath and main floor bedroom + a back entry mudroom area. Upstairs are 2 more bedrooms and storage space. The basement offers laundry and additional storage. Outside is a newly rebuilt deck, patio space, garage and storage shed. The highlights of this property are the generous corner lot and the HUGE garage (26 x 32) with space for toys, a workshop, or just because you want a big garage! Inside; new paint, flooring, both a bath and kitchen upgrade (hardware and fixtures have been completed). Outside; fresh landscaping, new shingles, and a rebuilt deck are what you'll find. All within 2 blocks of the K-12 Maple River School. This is one you can move in and enjoy!
Property Features
Property Type: Residential - Single Family
Basement: Yes
Basement: Block, Full, Unfinished
Cooling: Central Air
Fuel Type: Natural Gas
Garage: 3
Heating: Forced Air
Lot Size: 0.30 Acres
Roof Type: Asphalt
Stories: 1.5
Taxes: $1,958
Year Built: 1941
Feature Descriptions
Additional Living Info.: Main Floor Bedroom
Additional Structures: Storage Shed
Appliances: Dryer, Gas Water Heater, Range, Refrigerator, Washer, Water Softener Owned
Bath: Main Floor Full Bath
Bathrooms Full: 1
Days on Site: 2
Dining: Breakfast Area, Eat In Kitchen, Kitchen/Dining Room
Down Payment Resource: Yes
Exterior: Frame
Foundation Size: 708
Lot: Corner Lot, Tree Coverage - Medium
Lot Dimensions: 71x187
Parcel#: R152404378013
Parking: Detached Garage, Gravel, Garage Door Opener, RV Access/Parking
Sewer: City Sewer/Connected
SQ FT Total: 1428
Water: City Water/Connected
Room Sizes
Bathroom: 7.75x7.33
Dining Room: 7.75x9.75
Bedroom: 11.25x11.75
Foyer: 5x5
Kitchen: 7.75x9.33
Living Room: 15.25x9.33
Bedroom 2: 11.75x14
Bedroom 3: 7.75x10.75
Local Schools
School District: Maple River
Listed By / Shown By
Listed By
Agency Name: True Real Estate
Agency Phone: 507-345-8783
Shown By
Agency Title: LeBlanc Realty
Agency Phone: 218-281-7451

Estimate Your Payment
Estimated Payment
$ 726.27 per month $497.86 Principal & Interest $163.17 Property Tax $65.25 Homeowner's Insurance
412 S Central Avenue | MLS# 7136721
This single family home located at 412 S Central Avenue, Mapleton, MN 56065 is currently listed for sale with an asking price of $223,700. This property was built in 1941 and has 3 bedrooms and 1 full baths with 1428 sq. ft. S Central Avenue is located in the Maplewood Add subdivision within the Maple River school district. Search Maplewood Add real estate on www.leblancrealty.com today.