
BEDS3
BATHS2 full
SQUARE FEET1,328
MLS#7153699
STATUSActive
PROPERTY TYPEResidential - Single Family
SCHOOLDeer River
Property Description
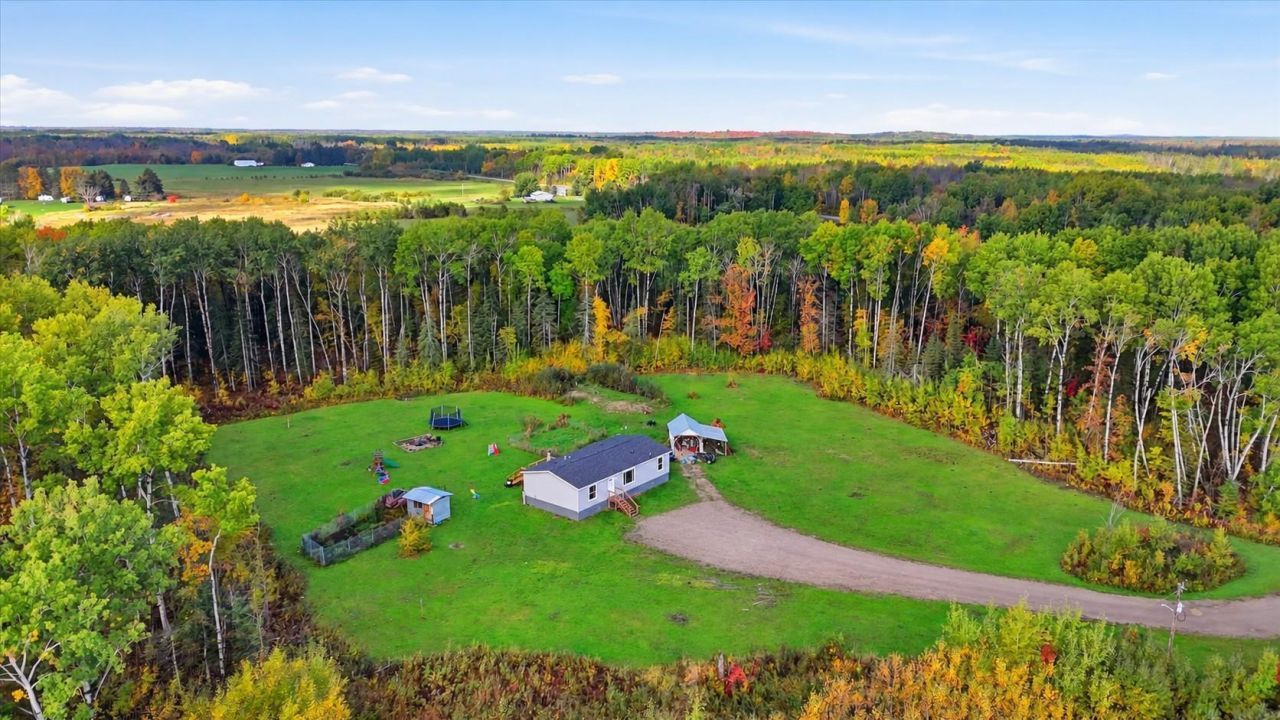
Room to breathe on 10.23 acres outside Deer River. This 2021 manufactured home offers 3 bedrooms, 2 full baths and 1,328 finished sq ft, all on one level. The kitchen is the heart of the home with white cabinetry, tall pantry cabinets, a big center island and a dining area with space for the whole crew. The primary suite has a walk-in closet and a private bath with a soaking tub, separate shower and double vanity. Both secondary bedrooms have walk-in closets, and the main floor laundry room has its own exterior door. Outside you get a large gravel parking area, a storage shed, an open-front shed for toys and tools, and a cleared yard surrounded by trees. Paved county road access.
Property Features
Property Type: Residential - Single Family
Basement: Block, Crawl Space
Cooling: Central Air
Fuel Type: Propane
Heating: Forced Air
Lot Size: 10.23 Acres
Roof Type: Asphalt
Stories: 1.0
Taxes: $1,581
Year Built: 2021
Feature Descriptions
Additional Structures: Storage Shed
Appliances: Dishwasher, Dryer, Microwave, Range, Refrigerator, Washer
Bath: Double Sink, Full Primary, Private Primary, Main Floor Full Bath, Separate Tub & Shower
Bathrooms Full: 2
Days on Site: 12
Dining: Breakfast Bar, Kitchen/Dining Room
Down Payment Resource: Yes
Foundation Size: 1328
Lot: Irregular Lot, Tree Coverage - Medium
Lot Dimensions: 31x1263x662x638x628x621
Parcel#: 111264200
Parking: Gravel
Sewer: Private Sewer
SQ FT Total: 1328
Water: Private
Room Sizes
Bathroom: 5x8
Bathroom: 9x13
Dining Room: 9x13
Bedroom: 16x12
Kitchen: 12x13
Living Room: 20x13
Bedroom 2: 10x13
Bedroom 3: 9x12
Walk-In Closet: 9x5
Local Schools
School District: Deer River
Listed By / Shown By
Listed By
Agency Name: Pemberton RE
Shown By
Agency Title: LeBlanc Realty
Agency Phone: 218-281-7451

Estimate Your Payment
Estimated Payment
$ 823.99 per month $612.03 Principal & Interest $131.75 Property Tax $80.21 Homeowner's Insurance
41255 County Road 19 | MLS# 7153699
This single family home located at 41255 County Road 19, Deer River, MN 56636 is currently listed for sale with an asking price of $274,999. This property was built in 2021 and has 3 bedrooms and 2 full baths with 1328 sq. ft. County Road 19 is located within the Deer River school district. Search Deer River real estate on www.leblancrealty.com today.