
BEDS4
BATHS3 full 1 partial
SQUARE FEET3,091
MLS#7153291
STATUSActive
PROPERTY TYPEResidential - Single Family
SUBDIVISIONCountry Hollow 2nd Add
SCHOOLRosemount-Apple Valley-Eagan
Property Description
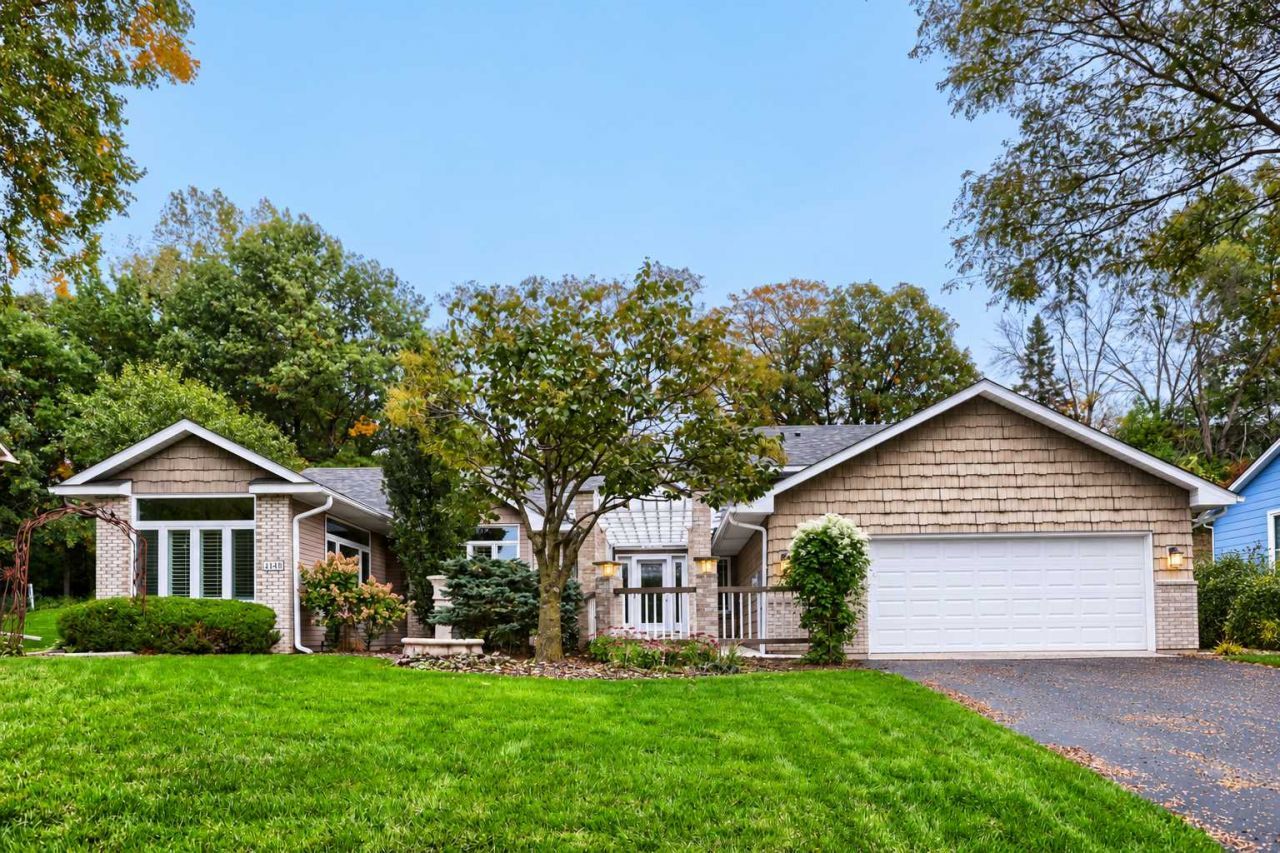
Welcome to 4148 Countryview Drive! This inviting multi-level home offers a spacious and versatile layout with distinctive architectural details and quality finishes throughout. The bright kitchen features abundant cabinetry, generous counter space and an adjoining dining area, while the impressive two-story family room showcases soaring windows, a fireplace and incredible natural light. Crown molding and thoughtful finishes add character throughout the home. The upper level features a private primary suite with walk-in closet and ensuite bath, plus an additional bedroom and full bath. The finished lower level provides even more living space with a second family room, additional bedrooms, bath and laundry room, while the unfinished basement offers valuable storage and future possibilities. Outside, enjoy the welcoming courtyard-style entry, attached garage and beautifully established landscaping with mature trees, stone retaining walls and garden areas that create a private, scenic setting. Conveniently located in an established Eagan neighborhood near shopping, dining, parks and major roadways.
Property Features
Property Type: Residential - Single Family
Basement: Yes
Basement: Block, Drain Tiled, Storage Space, Sump Pump, Unfinished
Cooling: Central Air
Fireplaces: 1
Fuel Type: Natural Gas
Garage: 2 car attached
Heating: Forced Air
Lot Size: 0.28 Acres
Roof Type: Asphalt
Stories: 4.0
Taxes: $5,400
Year Built: 1993
Feature Descriptions
Appliances: Cooktop, Dishwasher, Disposal, Dryer, Gas Water Heater, Microwave, Refrigerator, Wall Oven, Washer, Water Softener Owned
Bath: 3/4 Basement, 3/4 Primary, Private Primary, Main Floor 1/2 Bath, Upper Level Full Bath
Bathrooms 3/4: 2
Bathrooms Full: 1
Bathrooms Half: 1
Days on Site: 3
Dining: Separate/Formal Dining Room
Down Payment Resource: Yes
Exterior: Block
Fireplace: Family Room, Gas
Foundation Size: 2077
Lot Dimensions: 85 X 142
Parcel#: 101827603070
Parking: Attached Garage, Asphalt, Garage Door Opener
Sewer: City Sewer/Connected
SQ FT Total: 3091
Water: City Water/Connected
Room Sizes
Dining Room: 14 X 17
Family Room: 14 X 17
Bedroom: 13 X 16
Bedroom 4: 12 X 13
Foyer: 15 X 9
Garage: 22 X 20
Kitchen: 12 X 21
Laundry: 12 X 11
Living Room: 11 X 16
Office: 11 X 10
Bedroom 2: 11 X 10
Bedroom 3: 11 X 9
Local Schools
School District: Rosemount-Apple Valley-Eagan
Listed By / Shown By
Listed By
Agency Name: SODL
Agency Phone: 763-772-7898
Shown By
Agency Title: LeBlanc Realty
Agency Phone: 218-281-7451

Estimate Your Payment
Estimated Payment
$ 1,746.12 per month $1,145.94 Principal & Interest $450.00 Property Tax $150.18 Homeowner's Insurance
4148 Countryview Drive | MLS# 7153291
This single family home located at 4148 Countryview Drive, Eagan, MN 55123 is currently listed for sale with an asking price of $514,900. This property was built in 1993 and has 4 bedrooms and 3 full and 1 partial baths with 3091 sq. ft. Countryview Drive is located in the Country Hollow 2nd Add subdivision within the Rosemount-Apple Valley-Eagan school district. Search Country Hollow 2nd Add real estate on www.leblancrealty.com today.