
BEDS4
BATHS3 full 1 partial
SQUARE FEET3,810
MLS#7081432
STATUSActive
PROPERTY TYPEResidential - Single Family
SUBDIVISIONPlymouth Oaks
SCHOOLRobbinsdale
Property Description
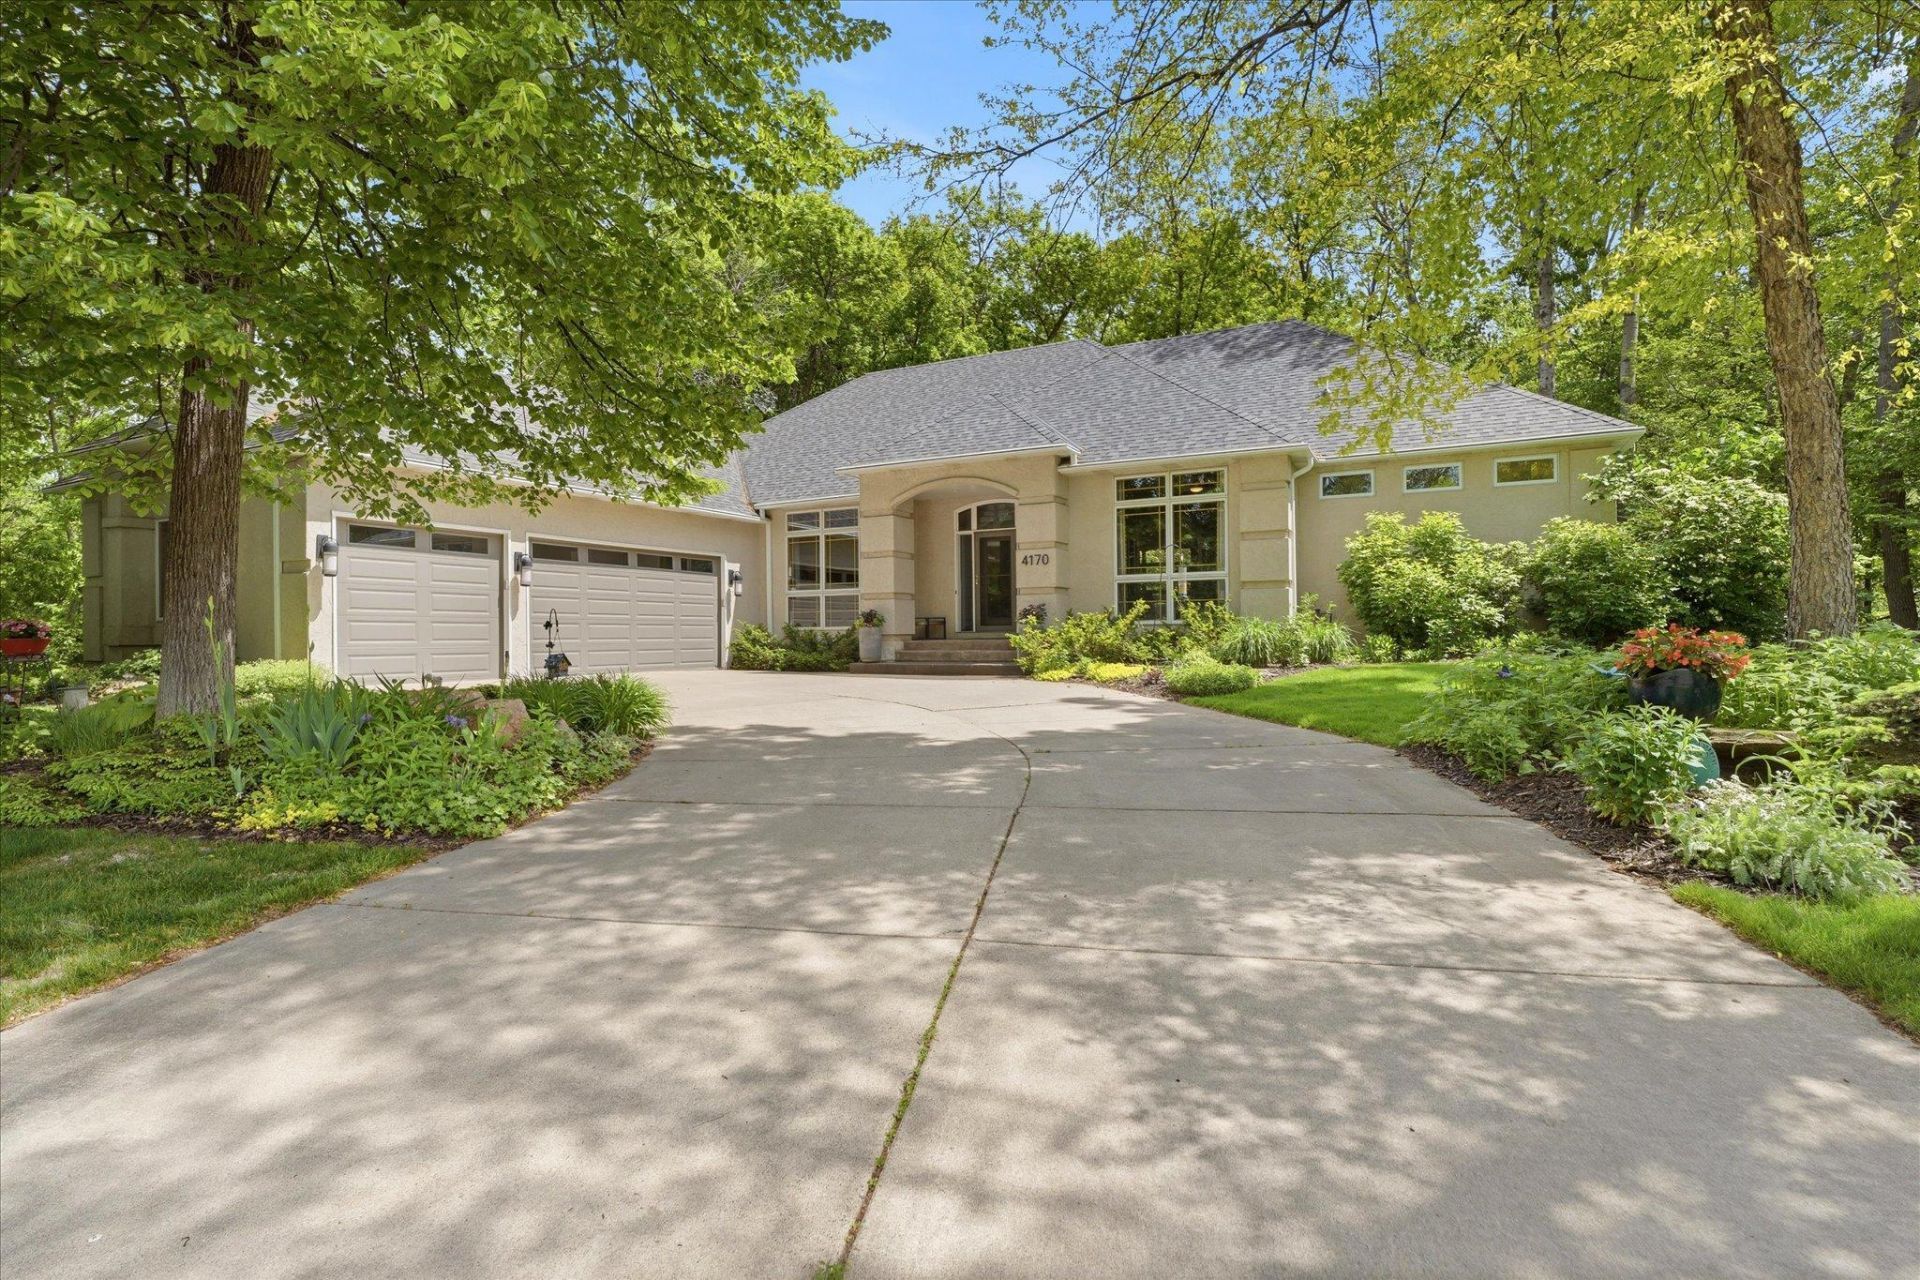
EXECUTIVE 4 BR + OFFICE 4 Bath, over-sized 3 car Garage located on a 1/2 acre, Private wooded lot in highly sought after Plymouth Oaks. Stunning perennial gardens w/ water feature, low voltage lighting, Patio, 12x10 Shed, irrigation front + both sides of home. Shared stepping stone path So. side of home. Open floor plan w/ dual glass stairway to lower level. Gourmet kitchen offers white enamel millwork, Cambria counters (granite on Center island), stone backsplash, top of line SS Appliances w/ Wine cooler, dual ovens, Gas stove, center island w/ extensive storage. Dinette & Cafe nook setting encumbrances a see-through fireplace. Walk-out to 19x12 Trex deck w/ steps to yard green space. Timeless updates in all 4 bathrooms, mechanicals incl. radon mitigation, air exchanger, 2023 roof & Leaf Guard gutter system. Custom high-end finishes w/ built-ins, ceilings & lighting throughout. Conveniently located to freeways, parks, trails, shopping & schools. Guaranteed to love. A rare find.
Property Features
Property Type: Residential - Single Family
Basement: Yes
Basement: Block, Daylight/Lookout Windows, Drain Tiled, Finished, Storage Space, Sump Basket, Sump Pump, Tile Shower
Cooling: Central Air, Zoned
Fireplaces: 2
Fuel Type: Natural Gas
Garage: 3 car attached
Heating: Forced Air, Humidifier
Lot Size: 0.52 Acres
Roof Type: Age 8 Years or Less, Asphalt
Stories: 1.0
Taxes: $7,806
Year Built: 1994
Feature Descriptions
Additional Living Info.: All Living Facilities on One Level, Main Floor Primary, Main Floor Laundry, Primary Bdr Suite
Additional Structures: Storage Shed
Appliances: Air-To-Air Exchanger, Chandelier, Cooktop, Dishwasher, Disposal, Double Oven, Dryer, Humidifier, Gas Water Heater, Microwave, Refrigerator, Stainless Steel Appliances, Wall Oven, Washer, Water Softener Owned, Wine Cooler
Bath: Two Basement Baths, 3/4 Basement, Double Sink, Bathroom Ensuite, Full Primary, Full Basement, Main Floor 1/2 Bath, Separate Tub & Shower
Bathrooms 3/4: 1
Bathrooms Full: 2
Bathrooms Half: 1
Days on Site: 1
Dining: Breakfast Area, Eat In Kitchen, Separate/Formal Dining Room
Down Payment Resource: Yes
Exterior: Block, Concrete
Fencing: Partial, Wood
Fireplace: Two Sided, Family Room, Gas, Living Room
Foundation Size: 2239
HOA Fee: $200/ Annually
Lot: Public Transit (w/in 6 blks), Tree Coverage - Heavy
Lot Dimensions: 30x347x140x316
Parcel#: 1511822230066
Parking: Attached Garage, Concrete, Garage Door Opener, Insulated Garage
Sewer: City Sewer/Connected
Water: City Water/Connected
Room Sizes
Bar/Wet Bar Room: 12x11
Deck: 19x12
Dining Room: 16x12
Family Room: 29x16
Bedroom: 18.6x14.6
Bedroom 4: 12x11
Informal Dining Room: 15x12
Kitchen: 14x12
Laundry: 8x6
Living Room: 20x15
Office: 12x12
Other: 12x10
Bedroom 2: 17.6x12
Bedroom 3: 14x12
Local Schools
School District: Robbinsdale
Listed By / Shown By
Listed By
Agency Name: Edina Realty, Inc.
Agency Phone: 763-559-2894
Shown By
Agency Title: LeBlanc Realty
Agency Phone: 218-281-7451

Estimate Your Payment
Estimated Payment
$ 2,664.03 per month $1,780.23 Principal & Interest $650.50 Property Tax $233.30 Homeowner's Insurance
4170 Dallas Lane N | MLS# 7081432
This single family home located at 4170 Dallas Lane N, Plymouth, MN 55446 is currently listed for sale with an asking price of $799,900. This property was built in 1994 and has 4 bedrooms and 3 full and 1 partial baths with 3810 sq. ft. Dallas Lane N is located in the Plymouth Oaks subdivision within the Robbinsdale school district. Search Plymouth Oaks real estate on www.leblancrealty.com today.