
BEDS4
BATHS2 full
SQUARE FEET1,913
MLS#7153613
STATUSActive
PROPERTY TYPEResidential - Single Family
SUBDIVISIONOak Crest, Ramsey Co, , Minn
SCHOOLWhite Bear Lake
Property Description
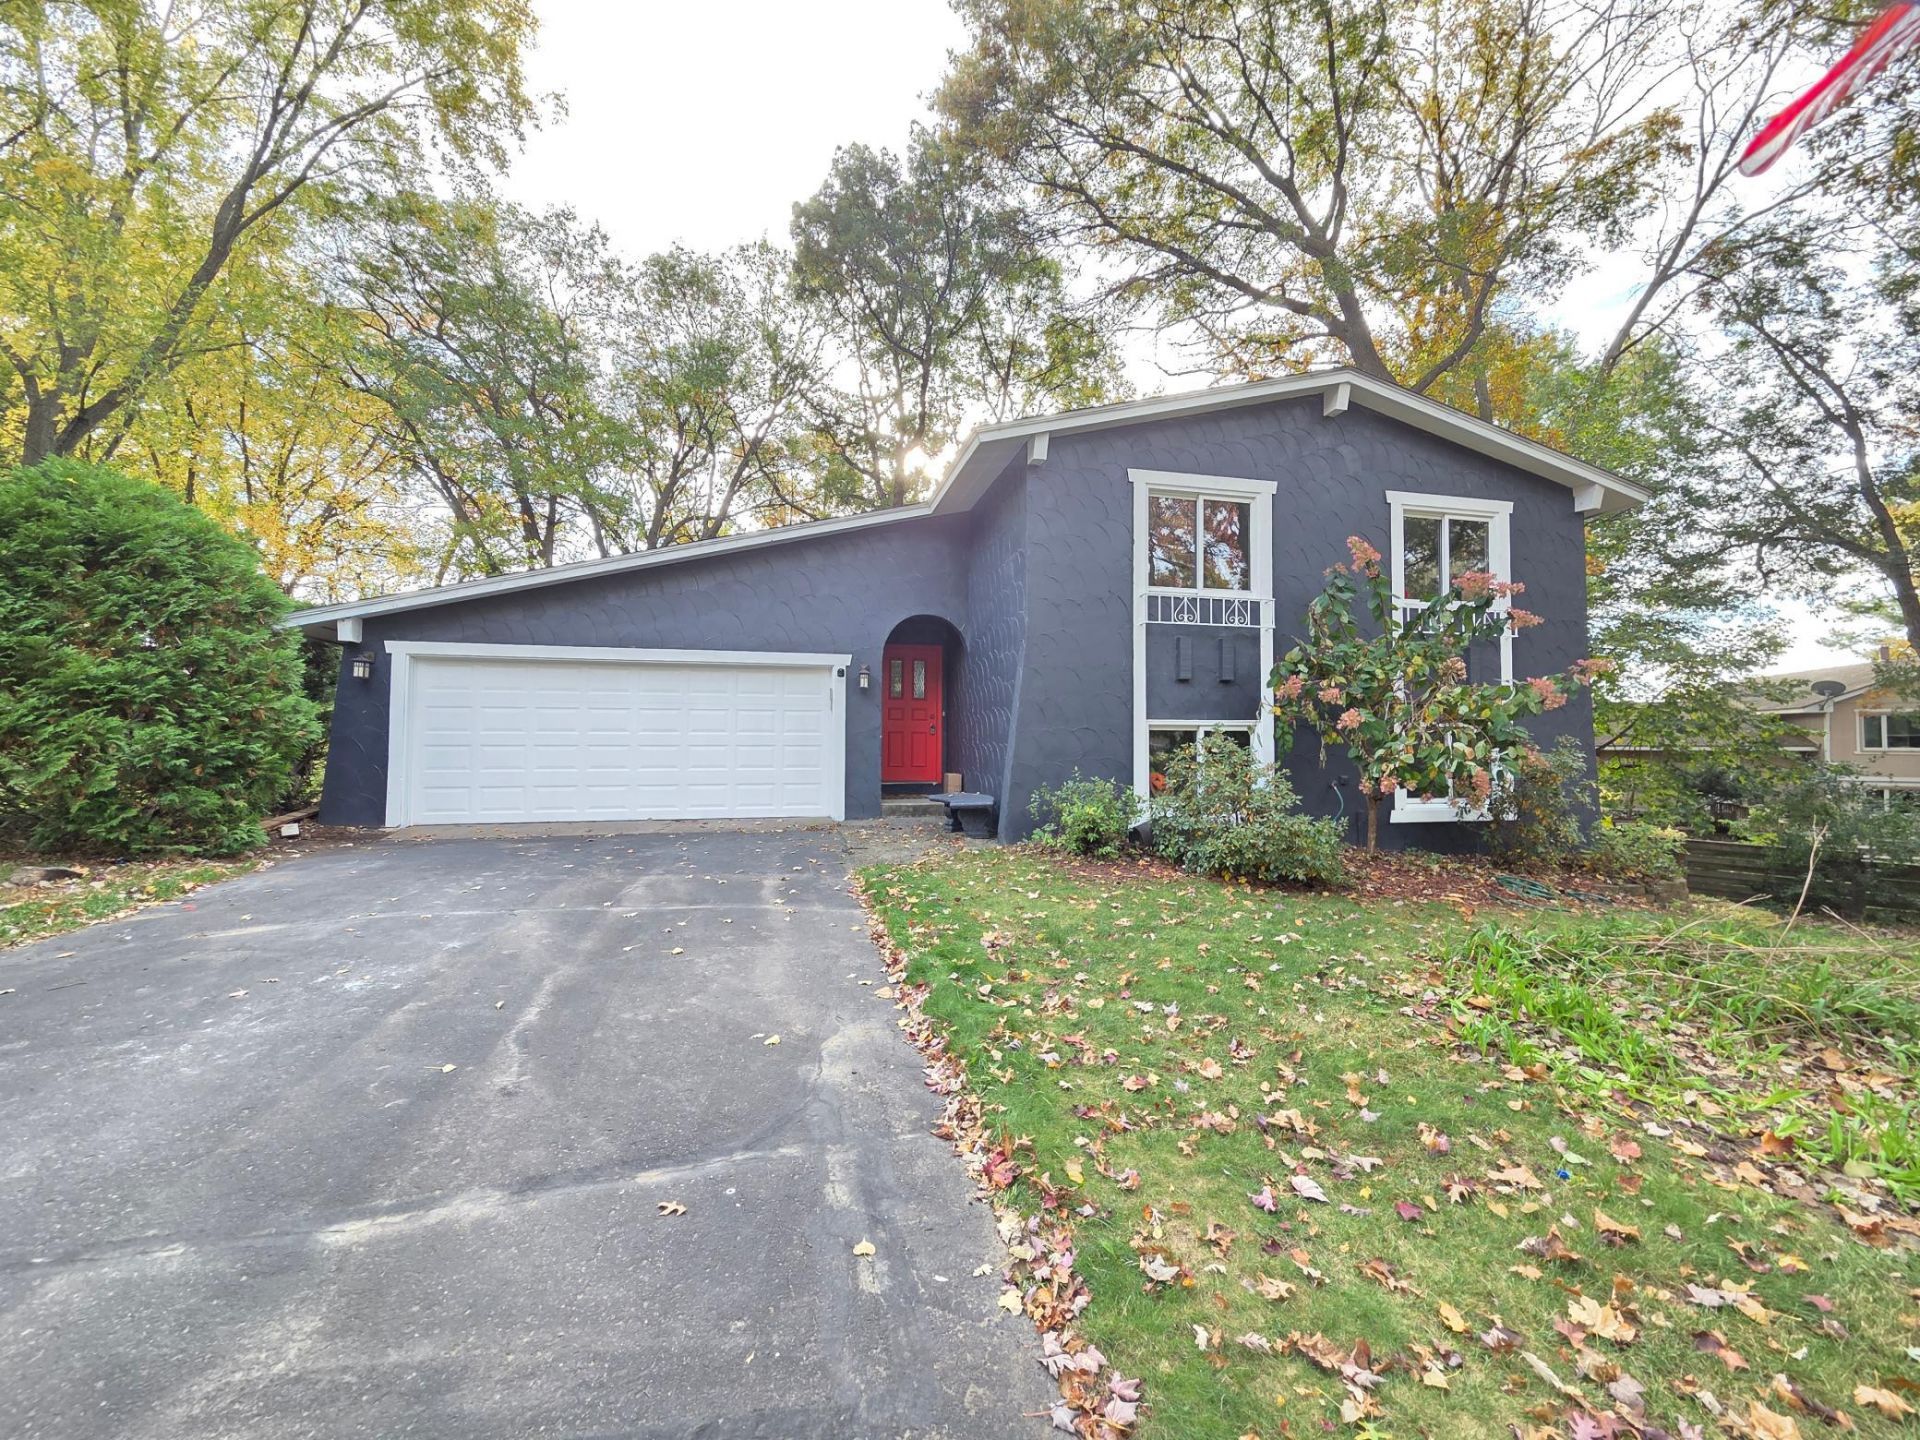
Welcome to this beautifully maintained 4-bedroom, 2-bath home in a highly desirable Vadnais Heights neighborhood! Thoughtfully updated and move-in ready, it blends comfort, style, and everyday function. The main level offers refinished hardwood floors, three bedrooms, a full bath, and a kitchen with quartz countertops, stainless steel appliances, and generous counter space. The lower level includes a fourth bedroom, a second full bath, and a second full kitchen, giving you flexible space for guests, entertaining, or multi-generational living. Additional updates include fresh interior and exterior paint and new carpet. Don't miss this one. Schedule your showing today!
Property Features
Property Type: Residential - Single Family
Basement: Yes
Basement: Finished
Cooling: Central Air
Fireplaces: 1
Fuel Type: Natural Gas
Garage: 2 car attached
Heating: Forced Air
Lot Size: 0.41 Acres
Taxes: $5,193
Year Built: 1977
Feature Descriptions
Bathrooms Full: 2
Days on Site: 19
Down Payment Resource: Yes
Foundation Size: 967
Lot Dimensions: 124x156
Parcel#: 203022340009
Parking: Attached Garage
Sewer: City Sewer/Connected
SQ FT Total: 1913
Water: City Water/Connected
Room Sizes
Bathroom: 10x4
Bathroom: 9x7
Family Room: 24x14
Bedroom: 10x13
Bedroom 4: 13x12
Kitchen: 18x11
Kitchen: 13x17
Living Room: 27x17
Bedroom 2: 10x14
Bedroom 3: 12x13
Local Schools
School District: White Bear Lake
Listed By / Shown By
Listed By
Agency Name: Bridge Realty, LLC
Agency Phone: 952-368-0021
Shown By
Agency Title: LeBlanc Realty
Agency Phone: 218-281-7451

Estimate Your Payment
Estimated Payment
$ 1,500.06 per month $943.64 Principal & Interest $432.75 Property Tax $123.67 Homeowner's Insurance
4174 Oakcrest Drive | MLS# 7153613
This single family home located at 4174 Oakcrest Drive, Vadnais Heights, MN 55127 is currently listed for sale with an asking price of $424,000. This property was built in 1977 and has 4 bedrooms and 2 full baths with 1913 sq. ft. Oakcrest Drive is located in the Oak Crest, Ramsey Co, , Minn subdivision within the White Bear Lake school district. Search Oak Crest, Ramsey Co, , Minn real estate on www.leblancrealty.com today.