
BEDS4
BATHS2 full
SQUARE FEET2,460
MLS#7168965
STATUSActive
PROPERTY TYPEResidential - Single Family
SUBDIVISIONSunwood Park 8
SCHOOLSt. Cloud
Property Description
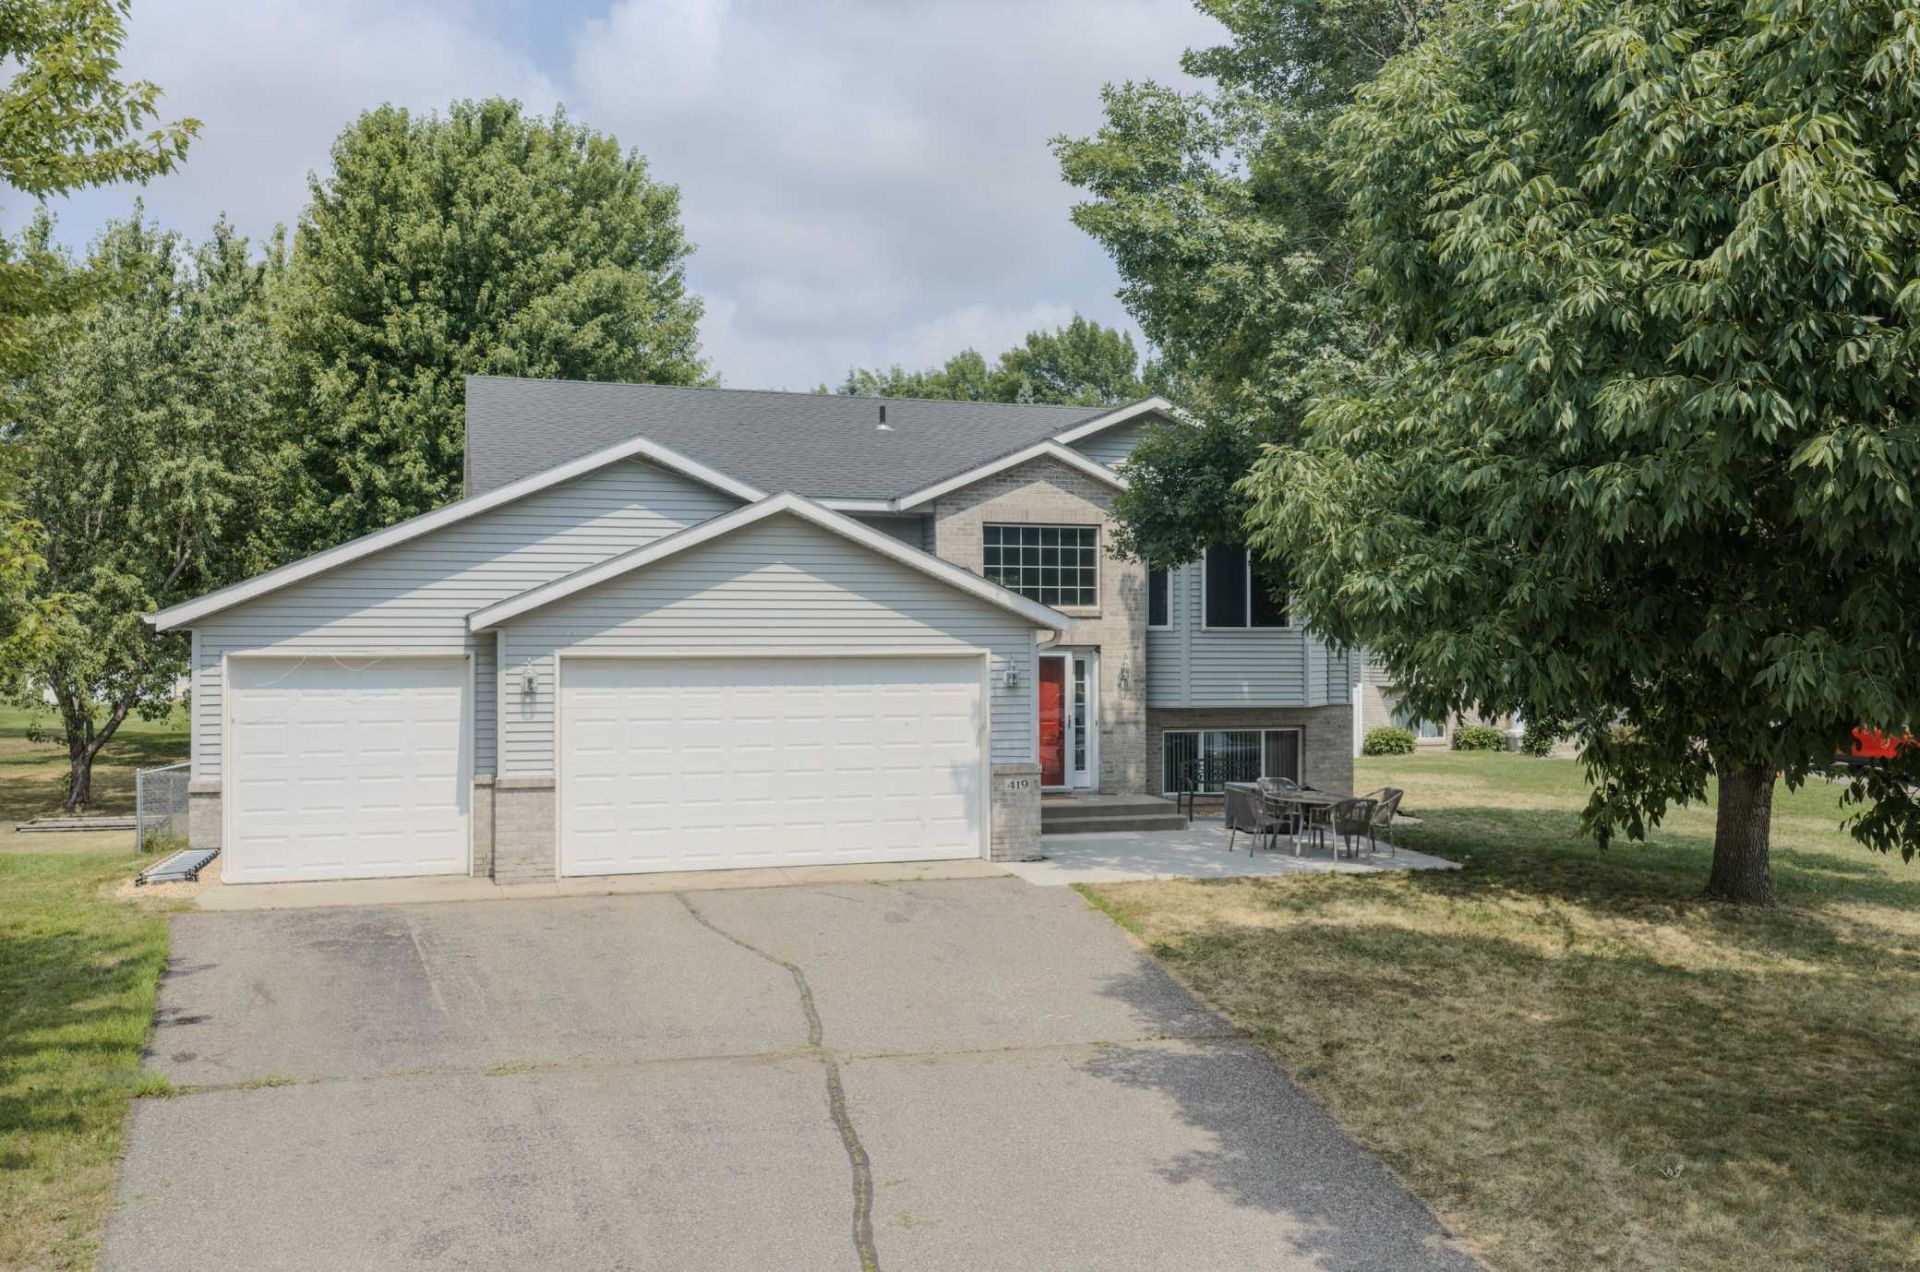
Tucked at the end of a cul-de-sac in Waite Park's Sunwood Park neighborhood, this 4 bedroom, 2 bath home offers 2,418 finished sq ft, an attached 3-stall garage and a long list of recent updates. The big-ticket items are done: a new furnace, central AC and tankless water heater (2026), and the roof shingles are about three years old. The tiled foyer leads up to a bright, open main level with vaulted ceilings, a large living room with a bay window, and a dining area with a sliding door to the future deck. The kitchen features an angled center island with seating, a pantry cabinet, glass-front uppers and stainless steel appliances, including a new range (2025) and a new refrigerator and dishwasher (2024). Two bedrooms and a full bath complete the main level. The finished walkout lower level adds a spacious 16x30 family room with a gas fireplace and recessed lighting, two more bedrooms and a second full bath. There would also be plenty of room to add a 5th bedroom if desired and still maintain good living room space! Outside, the new front concrete patio (2024) is a great spot to relax. The fenced backyard has mature shade trees, an in-ground sprinkler system, a storage shed and a play set, and it backs to over an acre of wide open city park land to used anytime you like! The convenient location seals the deal for this one with great access to nearly everything you need just minutes from your door!
Property Features
Property Type: Residential - Single Family
Basement: Yes
Basement: Daylight/Lookout Windows, Finished, Full, Walkout
Cooling: Central Air
Fireplaces: 1
Fuel Type: Natural Gas
Garage: 3 car attached
Heating: Forced Air
Lot Size: 0.24 Acres
Roof Type: Architectural Shingle
Taxes: $5,016
Year Built: 2002
Feature Descriptions
Additional Structures: Storage Shed
Appliances: Dishwasher, Dryer, Microwave, Range, Refrigerator, Washer
Bath: Full Basement, Upper Level Full Bath
Bathrooms Full: 2
Days on Site: 18
Dining: Kitchen/Dining Room
Down Payment Resource: Yes
Fencing: Chain Link
Fireplace: Family Room, Gas
Foundation Size: 1230
Lot: Irregular Lot, Tree Coverage - Medium
Lot Dimensions: 59x113x73x154x63
Parcel#: 98608660278
Parking: Attached Garage, Asphalt
Sewer: City Sewer/Connected
SQ FT Total: 2460
Water: City Water/Connected
Room Sizes
Dining Room: 12x12
Family Room: 30x16
Bedroom: 14x13
Bedroom 4: 12x11
Kitchen: 14x11
Living Room: 21x13
Bedroom 2: 12x11
Bedroom 3: 12x11
Local Schools
School District: St. Cloud
Listed By / Shown By
Listed By
Agency Name: Central MN Realty LLC
Agency Phone: 320-363-4363
Shown By
Agency Title: LeBlanc Realty
Agency Phone: 218-281-7451

Estimate Your Payment
Estimated Payment
$ 1,236.10 per month $723.31 Principal & Interest $418.00 Property Tax $94.79 Homeowner's Insurance
419 Cedarwood Court | MLS# 7168965
This single family home located at 419 Cedarwood Court, Waite Park, MN 56387 is currently listed for sale with an asking price of $325,000. This property was built in 2002 and has 4 bedrooms and 2 full baths with 2460 sq. ft. Cedarwood Court is located in the Sunwood Park 8 subdivision within the St. Cloud school district. Search Sunwood Park 8 real estate on www.leblancrealty.com today.