
BEDS3
BATHS1 full
SQUARE FEET1,800
MLS#7151311
STATUSActive
PROPERTY TYPEResidential - Single Family
SCHOOLWest Central Area
Property Description
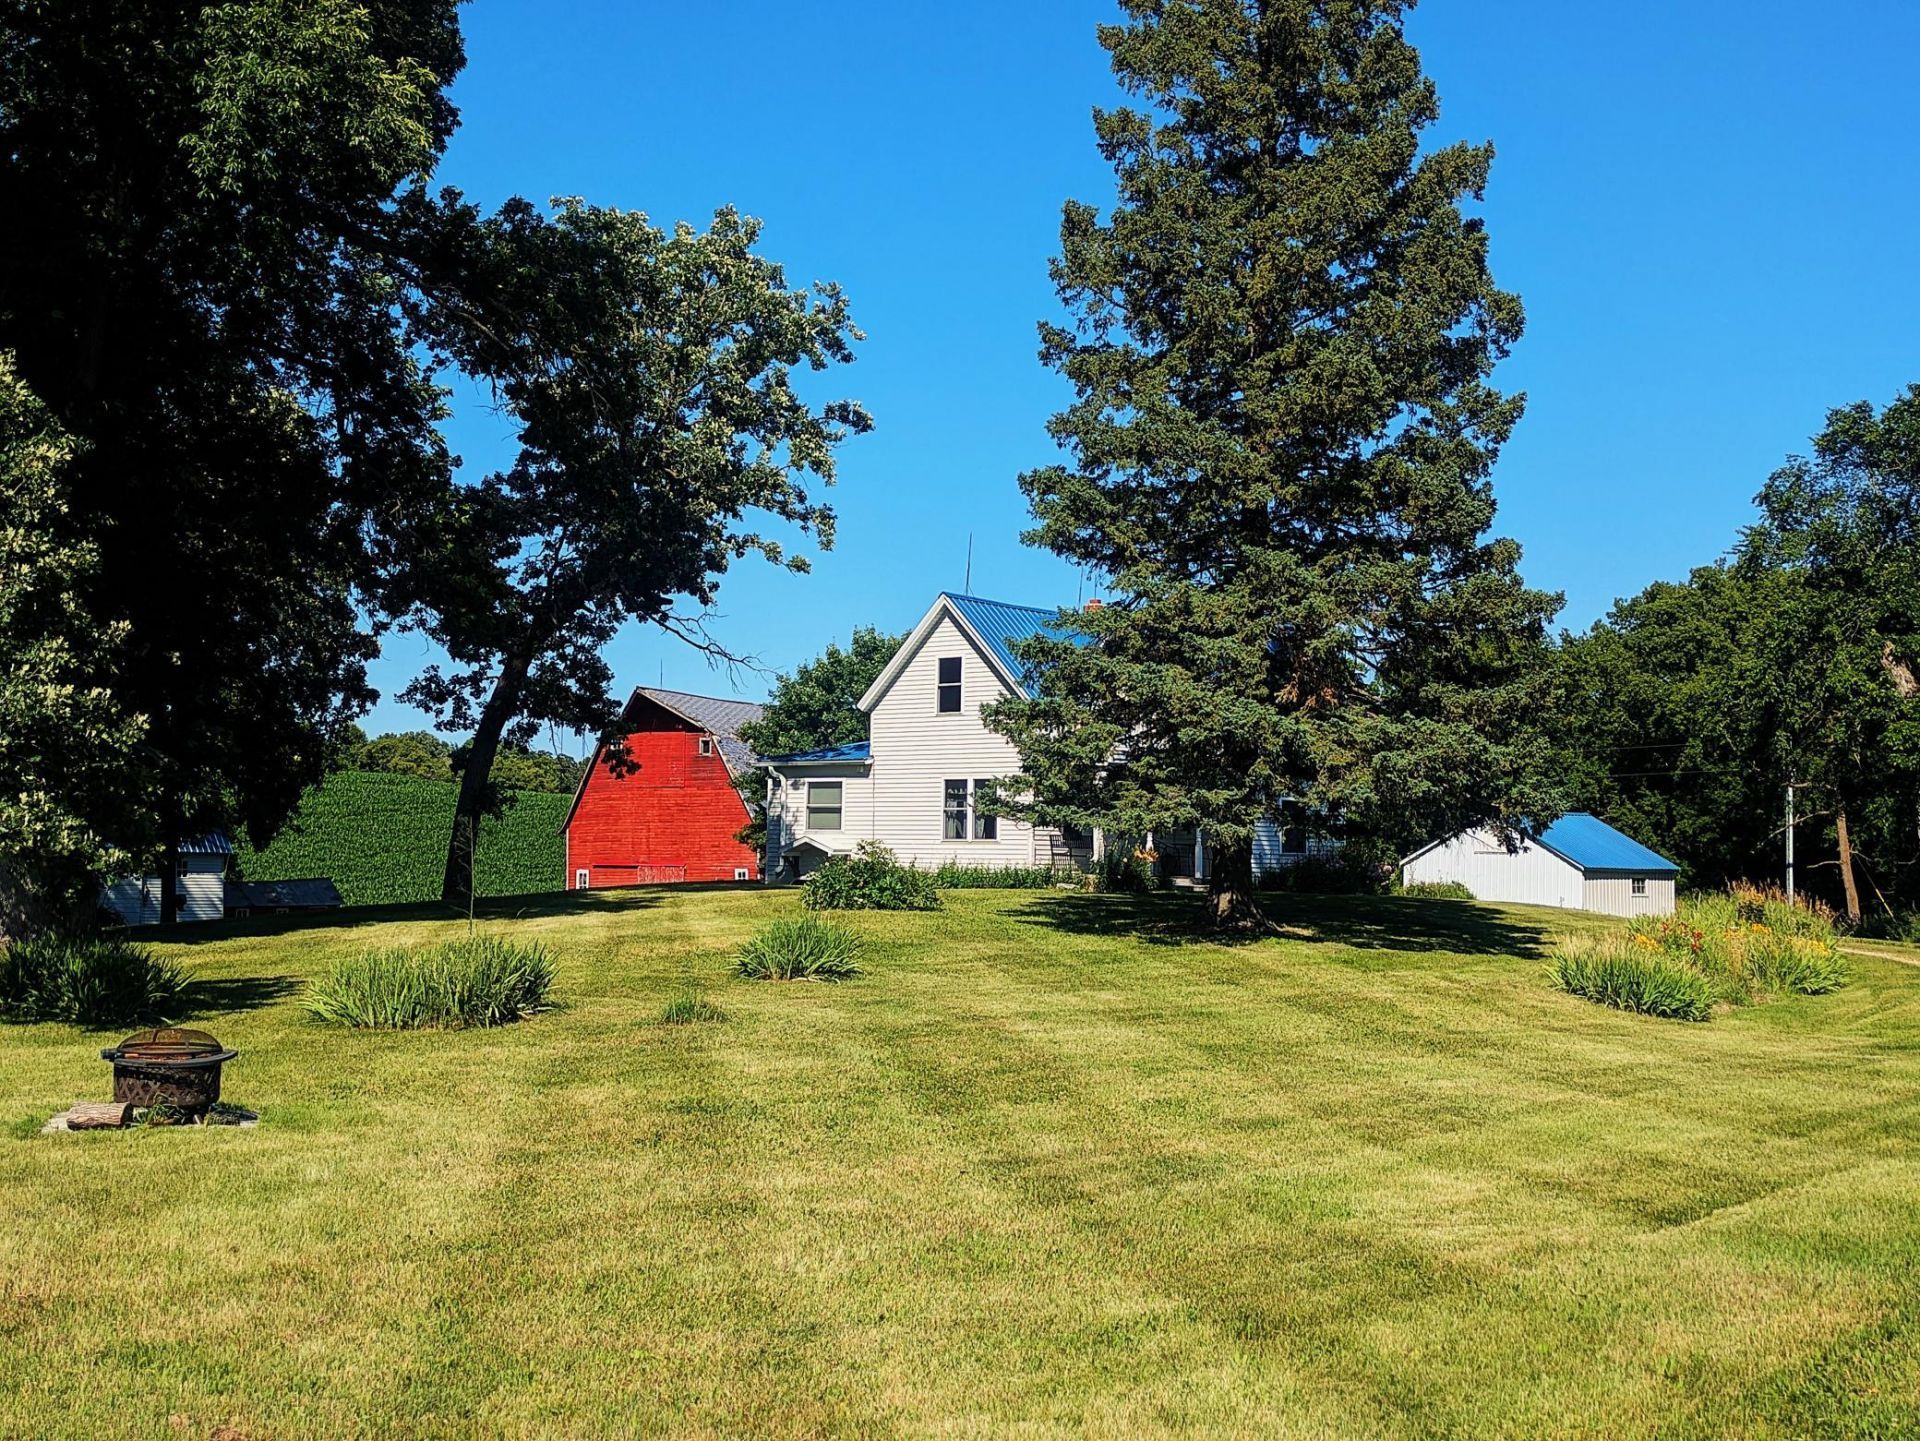
Charming and full of history, this picturesque 5+/-acre farmstead offers the perfect blend of rural lifestyle and recreational opportunity.The 'cute as can be 3-bedroom, 1-bath farmhouse has been thoughtfully updated, offering comfortable living with classic country character and multiple outbuildings?most with durable steel siding and steel roofs?providing excellent storage and versatility for hobby farming and equipment.The property could be used as a short-term vacation rental, ideally situated adjoining Andes Tower Hills, you'll have the opportunity to enjoy year-round recreation right next door, including downhill skiing, snowboarding, tubing, cross-country skiing, and scenic hiking trails. Most all furnishings are included in the sale making it a turnkey opportunity.Located near the welcoming community of Kensington, this one-of-a-kind property offers the space, charm, and location to make it your dream hobby farm, getaway retreat, or income-producing rental.Out buildings: Old Barn 30' X 50', Machine Shed 30' X 36', Tool Shed 12 X 24, Pheasant Coop 20' X 20', Garage 16' X 22', Sauna 8 X 16, A-Frame Shed 4' X 8' base. The property lines are To Be Determined with a driveway easement leading to the property. There are an additional 30+/- acres available.
Property Features
Property Type: Residential - Single Family
Basement: Yes
Basement: Partial, Storage Space, Sump Pump, Unfinished
Cooling: Window Unit(s)
Fuel Type: Electric
Garage: 1
Heating: Baseboard
Lot Size: 5.00 Acres
Roof Type: Age Over 8 Years, Metal
Stories: 1.5
Taxes: $2,384
Year Built: 1890
Feature Descriptions
Additional Living Info.: All Living Facilities on One Level, Main Floor Bedroom, Main Floor Laundry
Additional Structures: Garage(s), Barn(s), Chicken Coop/Barn, Hen House, Shed(s), Sauna, Storage Shed
Appliances: Dryer, Gas Water Heater, Microwave, Range, Refrigerator, Washer, Water Softener Owned
Bath: Main Floor 3/4 Bath
Bathrooms 3/4: 1
Days on Site: 15
Dining: Eat In Kitchen, Kitchen/Dining Room
Down Payment Resource: Yes
Exterior: Brick, Frame, Steel Siding, Stone
Foundation Size: 640
Lot: Tree Coverage - Light
Lot Dimensions: Irregular
Parcel#: 450530000
Parking: Detached Garage, Gravel, Guest Parking
Sewer: Mound Septic, Private Sewer, Septic System Compliant
SQ FT Total: 1800
Water: Drilled, Private, Well
Room Sizes
Bathroom: 10 x 10
Den: 10 x 10
Bedroom: 9 x 13
Foyer: 7 x 12
Kitchen: 13 x 15
Living Room: 13 x 16
Other: 6 x 18
Porch: 6 x 18
Bedroom 2: 9 x 13
Storage: 8 x 13
Bedroom 3: 9 x 10
Local Schools
School District: West Central Area
Listed By / Shown By
Listed By
Agency Name: Century 21 First Realty, Inc.
Agency Phone: 320-762-8070
Shown By
Agency Title: LeBlanc Realty
Agency Phone: 218-281-7451

Estimate Your Payment
Estimated Payment
$ 890.91 per month $612.03 Principal & Interest $198.67 Property Tax $80.21 Homeowner's Insurance
4199 Andes Road Sw | MLS# 7151311
This single family home located at 4199 Andes Road Sw, Kensington, MN 56343 is currently listed for sale with an asking price of $275,000. This property was built in 1890 and has 3 bedrooms and 1 full baths with 1800 sq. ft. Andes Road Sw is located within the West Central Area school district. Search Kensington real estate on www.leblancrealty.com today.