
BEDS4
BATHS2 full 1 partial
SQUARE FEET2,438
MLS#7172193
STATUSContingent
PROPERTY TYPEResidential - Single Family
SUBDIVISIONHarvest Pond 1st Add
SCHOOLNew Prague Area Schools
Property Description
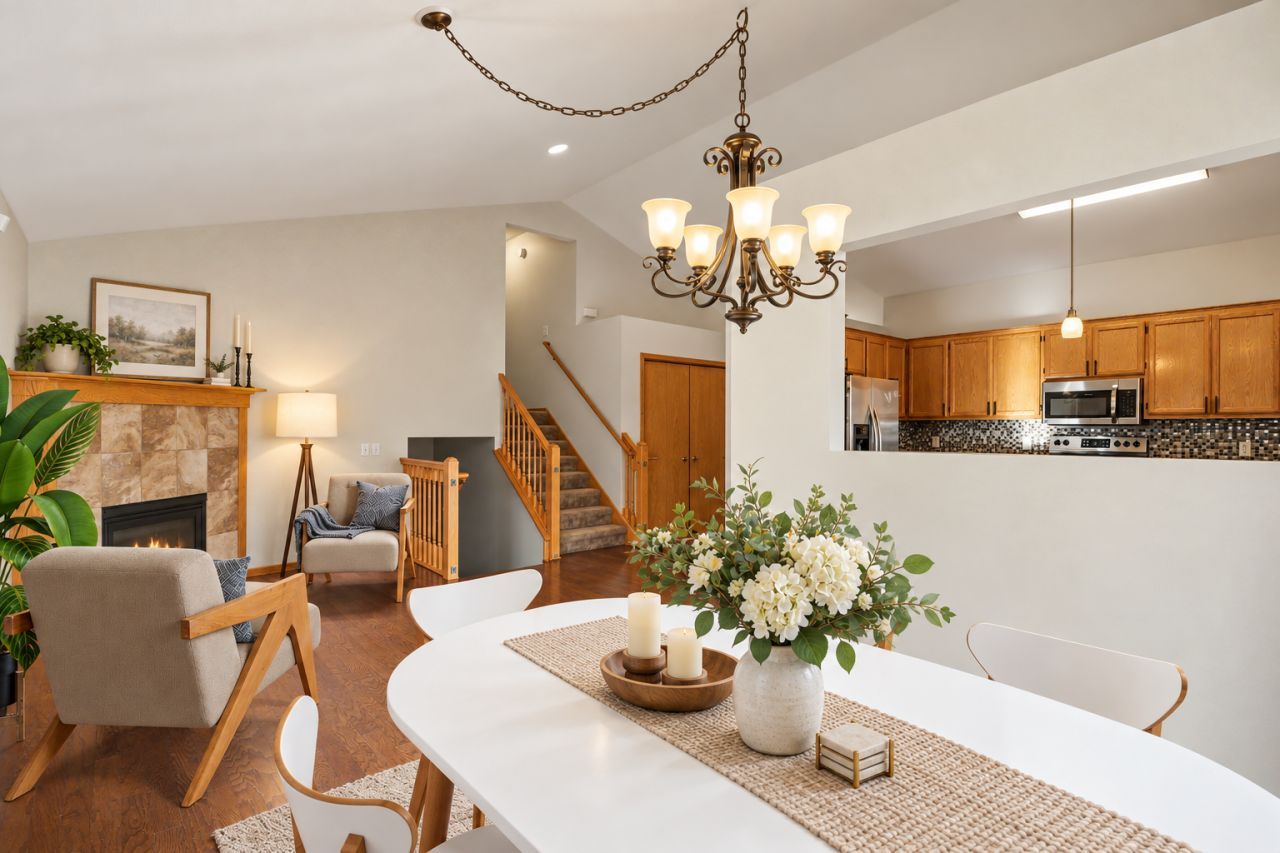
Freshly painted and updated with new carpet, this 4-bedroom, 3-bathroom 4-level split in Lonsdale's Harvest Pond neighborhood features 2,438 finished square feet of living space. The main level boasts vaulted ceilings, hardwood floors, a gas fireplace, a separate oversized dining area, and a kitchen equipped with stainless-steel appliances, a center island, and a built-in buffet.Upstairs, the private primary suite features a walk-in closet and an ensuite full bath with an oversized jetted tub and separate shower. Two additional bedrooms and a second full bath complete the upper level.The walkout lower level offers a family room with a second fireplace, direct access to the maintenance-free deck, and a fourth bedroom. The basement level provides a versatile bonus room with a walk-in closet.Outdoor features include a flat, fully fenced yard with mature trees and a garden shed. Additional updates and amenities include a new washer and dryer, an industrial-size water heater, and an attached 2-car garage with a service door.
Property Features
Property Type: Residential - Single Family
Basement: Yes
Basement: Egress Window(s), Finished, Walkout
Cooling: Central Air
Fireplaces: 2
Fuel Type: Natural Gas
Garage: 2 car attached
Heating: Forced Air
Lot Size: 0.24 Acres
Roof Type: Age 8 Years or Less
Stories: 4.0
Taxes: $4,344
Year Built: 2004
Feature Descriptions
Additional Structures: Storage Shed
Appliances: Air-To-Air Exchanger, Dishwasher, Disposal, Dryer, Exhaust Fan, Microwave, Range, Stainless Steel Appliances, Washer, Water Softener Owned
Bath: 3/4 Basement, Full Primary, Private Primary, Separate Tub & Shower, Upper Level Full Bath, Jetted Tub
Bathrooms Full: 2
Bathrooms Half: 1
Days on Site: 9
Dining: Living/Dining Room
Down Payment Resource: Yes
Fencing: Chain Link, Full
Fireplace: Electric, Family Room, Gas, Living Room
Foundation Size: 1280
Lot Dimensions: 76x138
Parcel#: 1925201028
Parking: Attached Garage, Asphalt, Garage Door Opener
Sewer: City Sewer/Connected
SQ FT Total: 2438
Water: City Water/Connected
Room Sizes
Amusement Room: 21 x 15.5
Deck: 20 x 10
Dining Room: 10 x 9
Family Room: 21 x 15
Bedroom: 15 x 12.5
Bedroom 4: 20 x 9
Kitchen: 16 x 14
Living Room: 14 x 10
Bedroom 2: 11.5 x 11
Bedroom 3: 11 x 10.5
Local Schools
School District: New Prague Area Schools
Listed By / Shown By
Listed By
Agency Name: RE/MAX Advantage Plus
Agency Phone: 952-758-4464
Shown By
Agency Title: LeBlanc Realty
Agency Phone: 218-281-7451

Estimate Your Payment
Estimated Payment
$ 1,283.06 per month $814.33 Principal & Interest $362.00 Property Tax $106.72 Homeowner's Insurance
420 9th Avenue Ne | MLS# 7172193
This single family home located at 420 9th Avenue Ne, Lonsdale, MN 55046 is currently listed for sale with an asking price of $365,900. This property was built in 2004 and has 4 bedrooms and 2 full and 1 partial baths with 2438 sq. ft. 9th Avenue Ne is located in the Harvest Pond 1st Add subdivision within the New Prague Area Schools school district. Search Harvest Pond 1st Add real estate on www.leblancrealty.com today.