
BEDS3
BATHS1 full 1 partial
SQUARE FEET1,962
MLS#7158926
STATUSActive
PROPERTY TYPEResidential - Single Family
SUBDIVISIONCharles Betchers Ad
SCHOOLRed Wing
Property Description
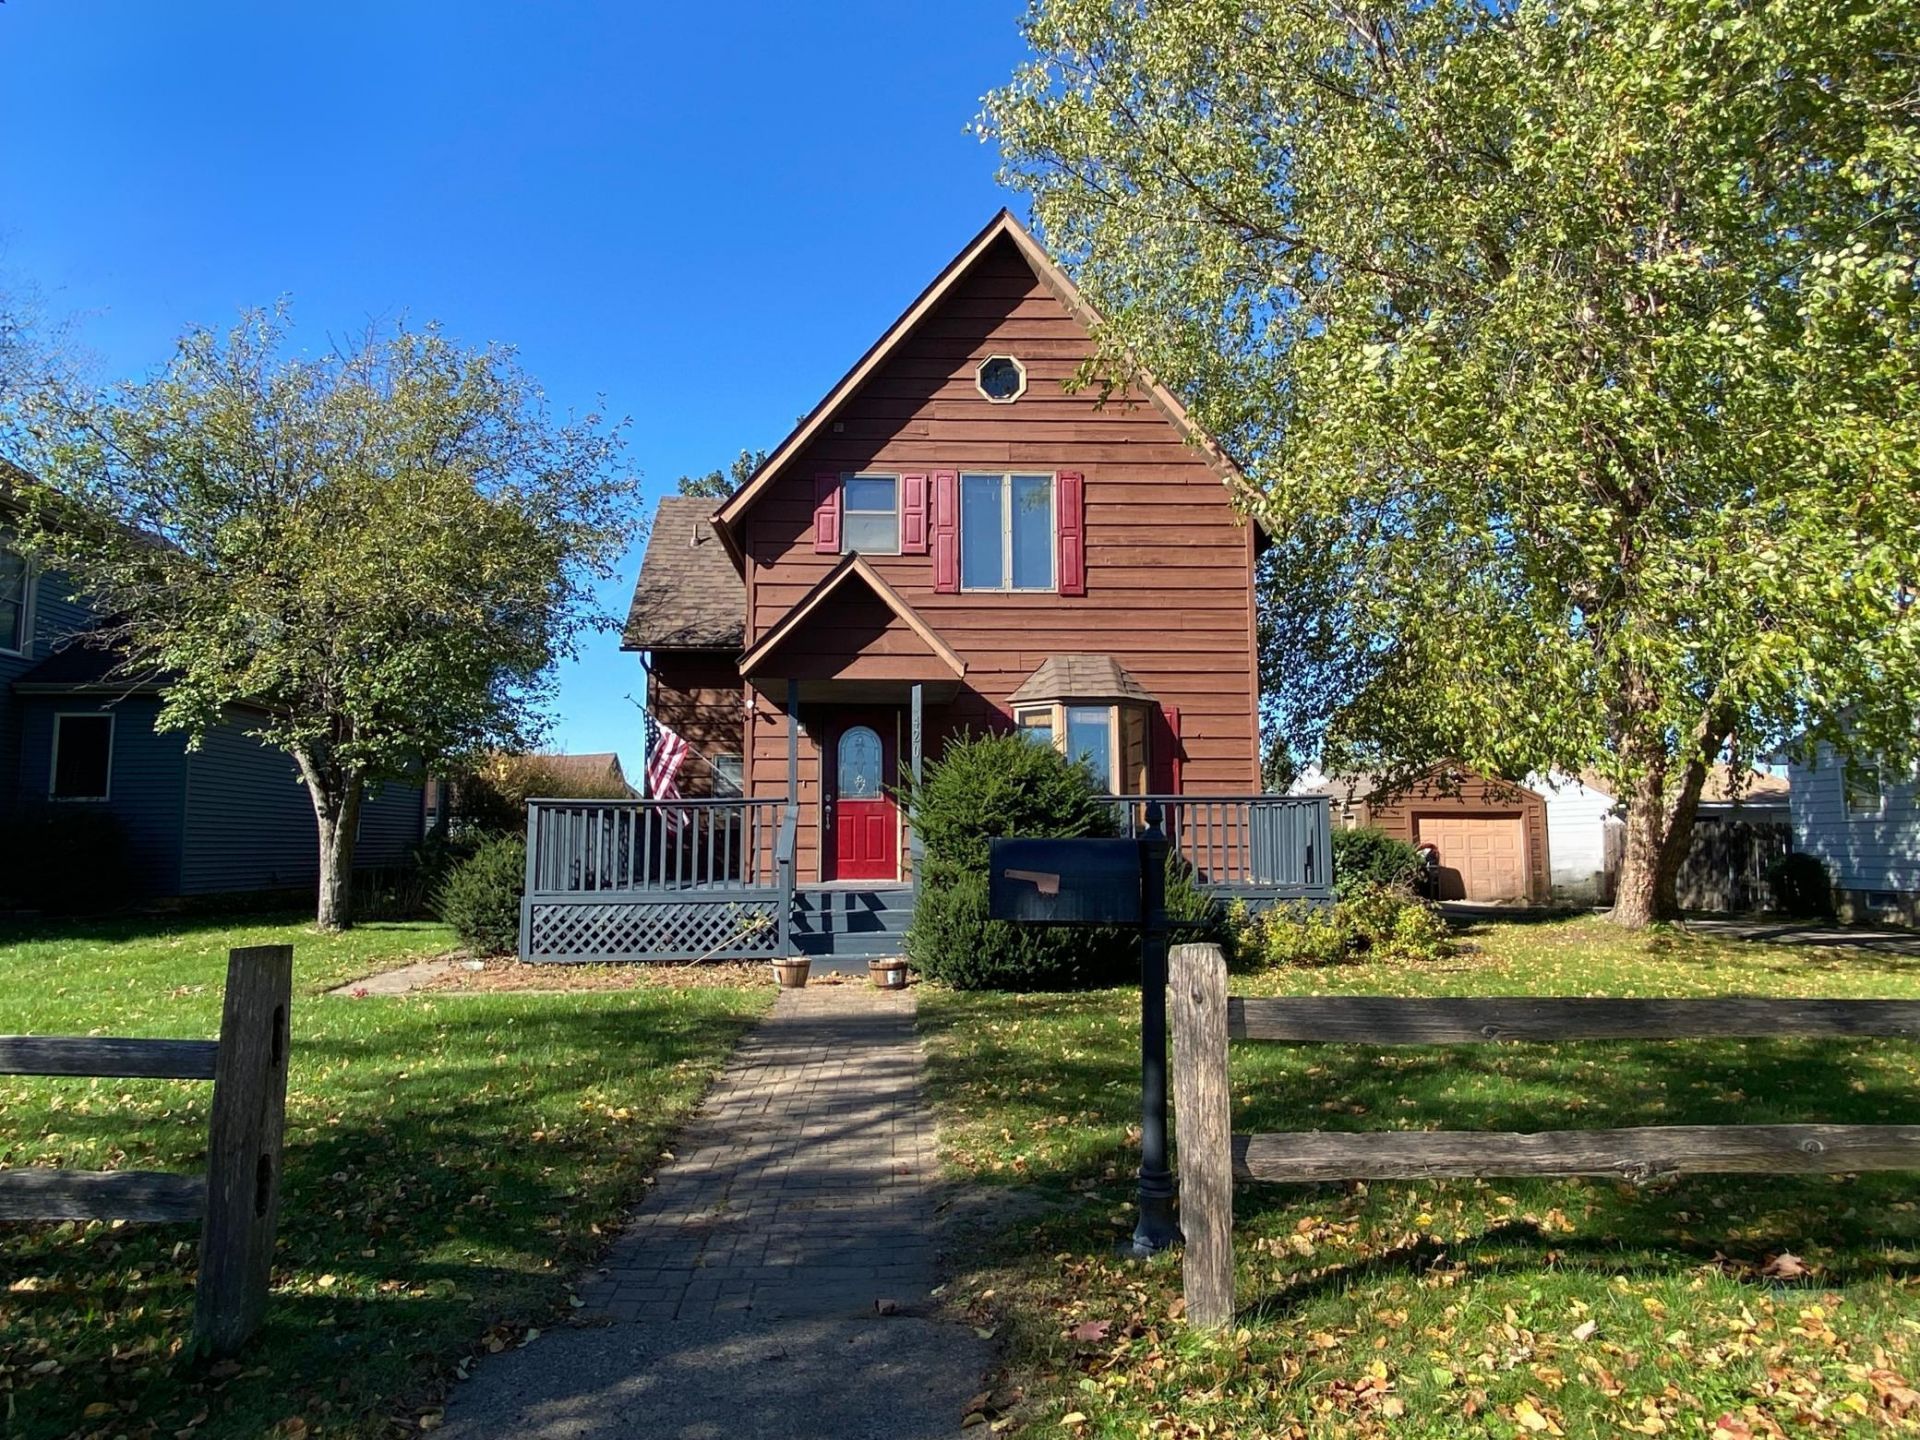
Experience the beauty of bluff views from this charming house located at 420 Harrison St in Red Wing, MN.With three bedrooms and one and a half bathrooms, this home offers 1,300 square feet of comfortableliving space. Inside, the layout accommodates both privacy and togetherness.The large yard is a standout feature, offering plenty of space for outdoor activities, entertaining, orquiet moments enjoying the natural beauty.
Property Features
Property Type: Residential - Single Family
Basement: Egress Window(s), Storage Space
Cooling: Central Air
Fuel Type: Natural Gas
Garage: 1
Heating: Forced Air
Lot Size: 0.32 Acres
Roof Type: Age 8 Years or Less, Asphalt, Pitched
Stories: 2.0
Taxes: $3,064
Year Built: 1890
Feature Descriptions
Additional Living Info.: 3 BR on One Level, Main Floor Laundry
Additional Structures: Storage Shed
Appliances: Dishwasher, Dryer, Exhaust Fan, Freezer, Gas Water Heater, Range, Refrigerator, Washer
Bath: Main Floor 1/2 Bath, Upper Level Full Bath
Bathrooms Full: 1
Bathrooms Half: 1
Days on Site: 2
Dining: Informal Dining Room, Living/Dining Room
Down Payment Resource: Yes
Fencing: Partial
Foundation Size: 654
Lot Dimensions: Irregular
Parcel#: 550700380
Parking: Detached Garage
Sewer: City Sewer/Connected
SQ FT Total: 1962
Water: City Water/Connected
Room Sizes
Deck: 23x16
Deck: 14x2
Dining Room: 12x8
Bedroom: 14x13
Kitchen: 12x10
Laundry: 5x3
Living Room: 17x13
Bedroom 2: 13x10
Storage: 9x8
Bedroom 3: 12x10
Local Schools
School District: Red Wing
Listed By / Shown By
Listed By
Agency Name: Bridge Realty, LLC
Agency Phone: 952-368-0021
Shown By
Agency Title: LeBlanc Realty
Agency Phone: 218-281-7451

Estimate Your Payment
Estimated Payment
$ 909.81 per month $578.65 Principal & Interest $255.33 Property Tax $75.83 Homeowner's Insurance
420 Harrison Street | MLS# 7158926
This single family home located at 420 Harrison Street, Red Wing, MN 55066 is currently listed for sale with an asking price of $260,000. This property was built in 1890 and has 3 bedrooms and 1 full and 1 partial baths with 1962 sq. ft. Harrison Street is located in the Charles Betchers Ad subdivision within the Red Wing school district. Search Charles Betchers Ad real estate on www.leblancrealty.com today.