
BEDS3
BATHS1 full 1 partial
SQUARE FEET1,420
MLS#7054397
STATUSActive
PROPERTY TYPEResidential - Single Family
SCHOOLMinneapolis
Property Description
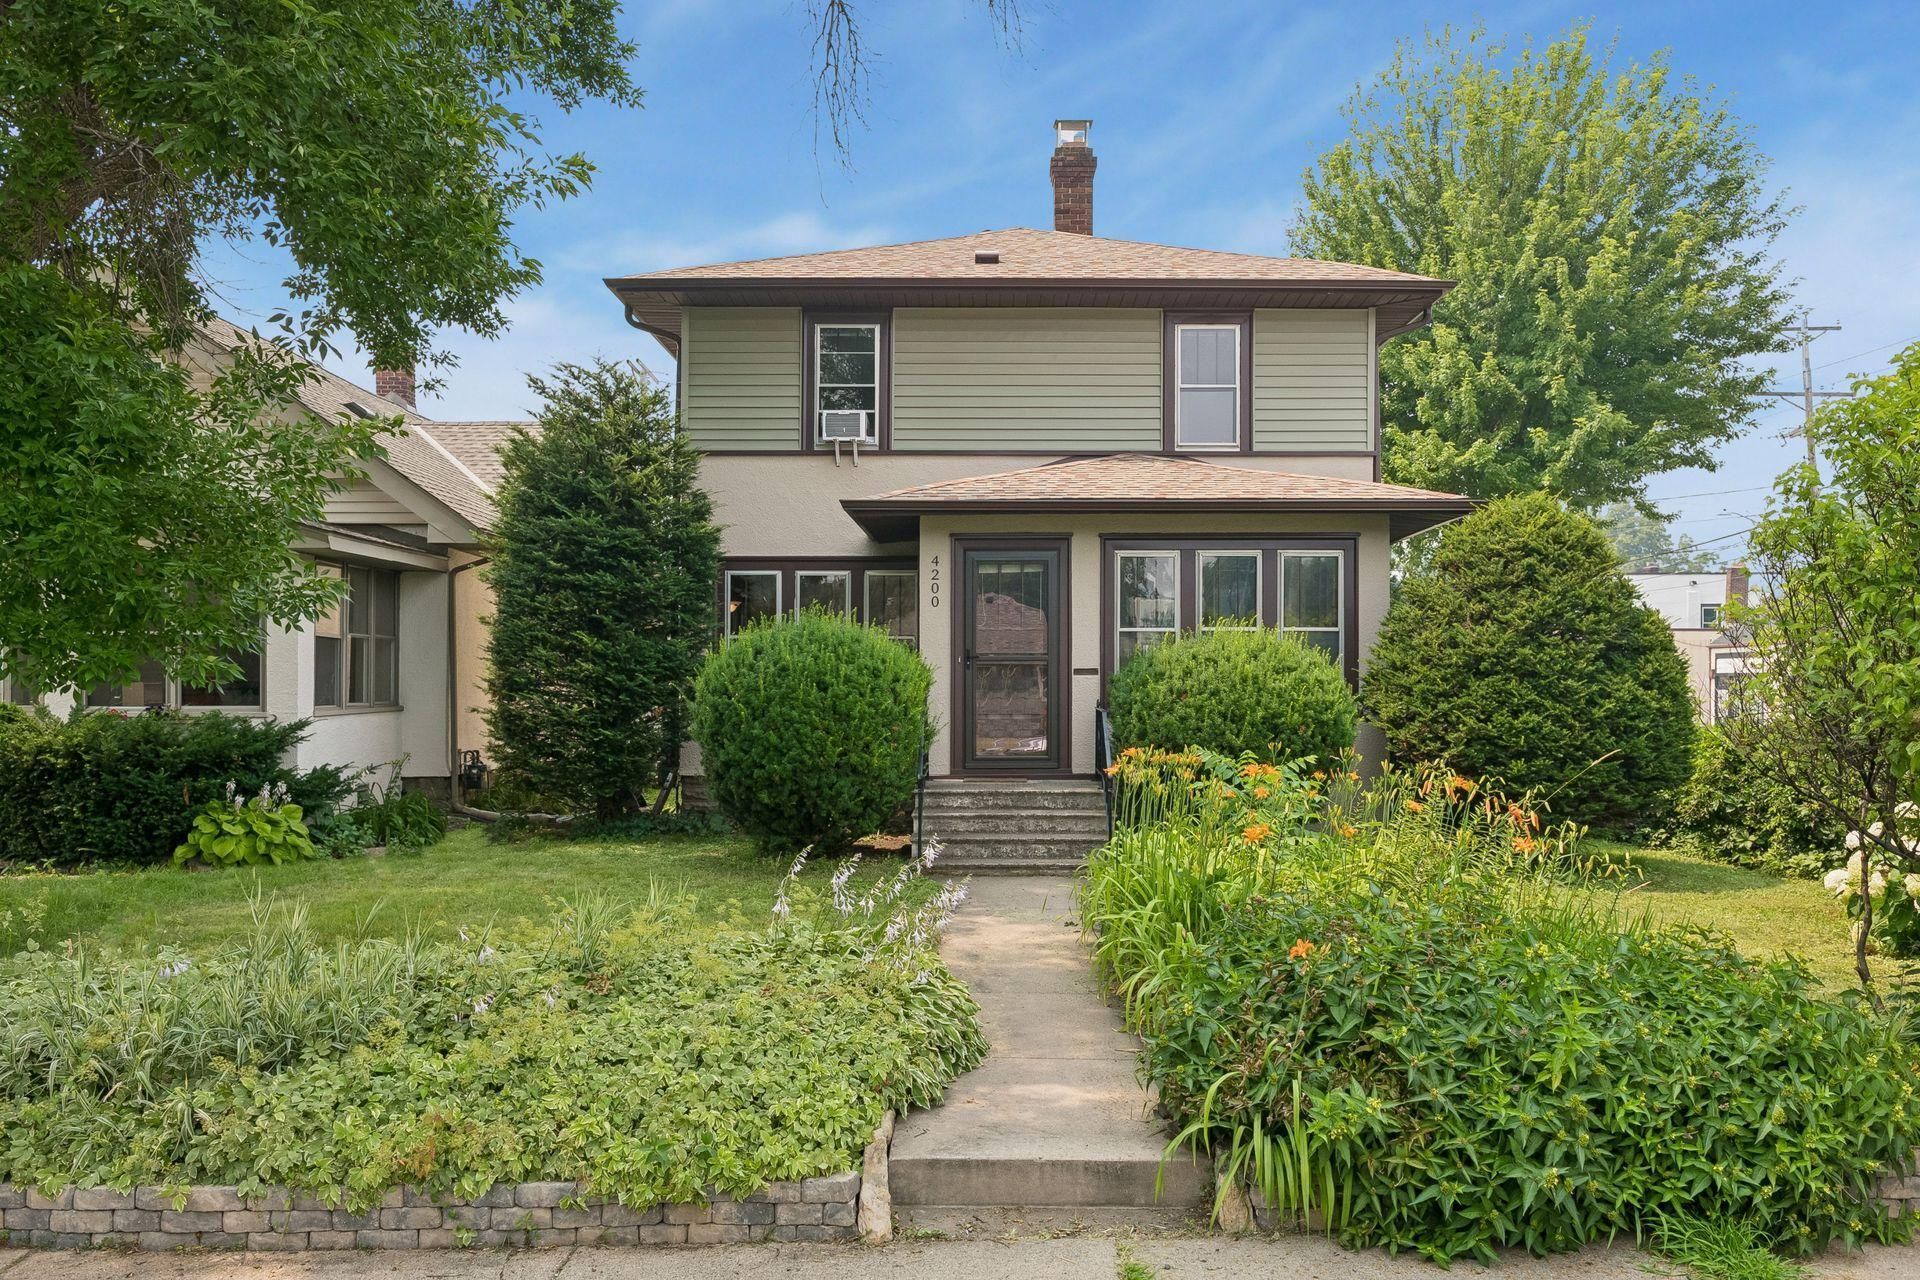
Perfectly located two blocks from Lake Hiawatha and Grand Rounds trails, this striking Standish-Ericsson Arts & Crafts two story was reimagined in 2024 with a breathtaking exterior color palette: new siding, window wraps, and an architectural roof, setting an elegant tone before you cross the threshold. Nearly 9' ceilings, gorgeous woodwork, hardwood floors and generous built-in storage throughout. Spacious kitchen features original floor-to-ceiling maple cabinets, complemented by additional cabinetry custom-stained to match and a moveable island. Relax on the airy front porch, tree top balcony or deck. Enjoy the perennial garden, stunning sunsets and multi-block panoramic views on three sides. Mud room, open basement with half bath, two car garage and private fenced-in yard. Walk to coffee, a bakery, restaurants, Lake Nokomis, and the Light Rail. MSP Airport ten minutes away. Lovingly cared for, this home honors the past while delivering an optimized, move-in-ready future!
Property Features
Property Type: Residential - Single Family
Basement: Daylight/Lookout Windows, Full
Basement: Yes
Cooling: Window Unit(s)
Fuel Type: Natural Gas
Garage: 2
Heating: Boiler
Lot Size: 0.10 Acres
Roof Type: Age 8 Years or Less, Architectural Shingle, Asphalt
Stories: 2.0
Taxes: $4,903
Year Built: 1924
Feature Descriptions
Additional Living Info.: 3 BR on One Level
Appliances: Dishwasher, Disposal, Dryer, Freezer, Gas Water Heater, Range, Refrigerator, Washer
Bath: 1/2 Basement, Upper Level Full Bath
Bathrooms Full: 1
Bathrooms Half: 1
Days on Site: 2
Dining: Eat In Kitchen, Separate/Formal Dining Room
Fencing: Chain Link, Full
Foundation Size: 703
Lot: Public Transit (w/in 6 blks), Corner Lot, Tree Coverage - Medium
Lot Dimensions: 34X126
Parcel#: 1202824410205
Parking: Detached Garage, Concrete, Garage Door Opener
Sewer: City Sewer/Connected
Water: City Water/Connected
Room Sizes
Dining Room: 11.5x14
Bedroom: 11.5x10
Kitchen: 11.5x12
Living Room: 13x17
Porch: 14x8
Bedroom 2: 11.5x11.5
Bedroom 3: 9.5x12
Local Schools
School District: Minneapolis
Listed By / Shown By
Listed By
Agency Name: Compass
Agency Phone: 952-283-0897
Shown By
Agency Title: LeBlanc Realty
Agency Phone: 218-281-7451

Estimate Your Payment
Estimated Payment
$ 1,415.22 per month $890.00 Principal & Interest $408.58 Property Tax $116.64 Homeowner's Insurance
4200 29th Avenue S | MLS# 7054397
This single family home located at 4200 29th Avenue S, Minneapolis, MN 55406 is currently listed for sale with an asking price of $399,900. This property was built in 1924 and has 3 bedrooms and 1 full and 1 partial baths with 1420 sq. ft. 29th Avenue S is located within the Minneapolis school district. Search Minneapolis real estate on www.leblancrealty.com today.