
BEDS3
BATHS2 full
SQUARE FEET1,647
MLS#7135039
STATUSActive
PROPERTY TYPEResidential - Single Family
SUBDIVISIONTriplett Farms
SCHOOLAnnandale
Property Description
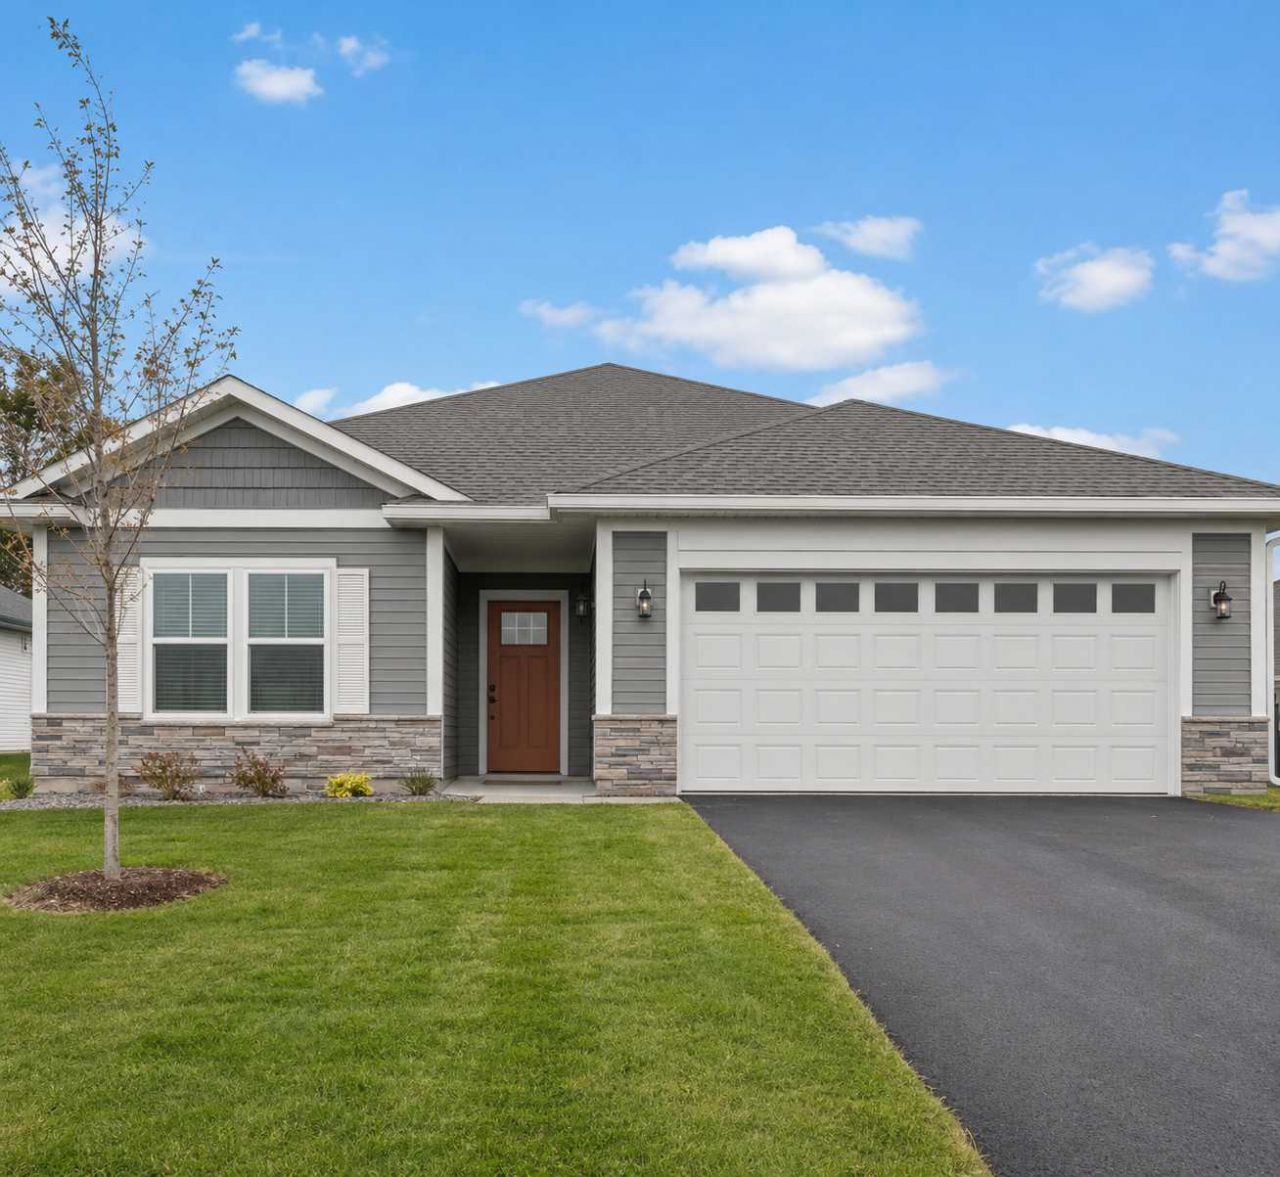
Make Your Move Sales Event! Qualified buyers can enjoy a 4.99% interest rate buydown, paid closing costs, and price reductions on select inventory homes. Must close by 11/13 to receive incentives. See sales consultant for details and eligibility requirements.Welcome home to the popular Hancock floorplan?designed for easy, one-level living and effortless entertaining. This open-concept layout features a spacious great room with a cozy fireplace, seamlessly connecting to the kitchen and dining areas?perfect for hosting friends and family. Enjoy a private, flat lot backing to scenic farm fields for peaceful views and added privacy. Currently under construction but this plan sells fast so don't miss your chance!
Property Features
Property Type: Residential - Single Family
Basement: None
Cooling: Central Air
Fireplaces: 1
Fuel Type: Natural Gas
Garage: 2 car attached
Heating: Forced Air
Lot Size: 0.23 Acres
Roof Type: Age 8 Years or Less, Architectural Shingle, Asphalt
Stories: 1.0
Taxes: $190
Year Built: 2026
Feature Descriptions
Additional Living Info.: All Living Facilities on One Level, Main Floor Primary, Main Floor Bedroom, Main Floor Laundry
Appliances: Air-To-Air Exchanger, Dishwasher, Disposal, Electric Water Heater, ENERGY STAR Qualified Appliances, Freezer, Microwave, Range, Refrigerator, Stainless Steel Appliances
Bath: Full Primary, Private Primary, Main Floor Full Bath
Bathrooms Full: 2
Days on Site: 46
Dining: Kitchen/Dining Room
Down Payment Resource: Yes
Exterior: Concrete, Frame
Fireplace: Electric
Foundation Size: 1647
Lot: Sod Included in Price
Lot Dimensions: 153' x 65'
Parcel#: 102089002130
Parking: Attached Garage
Sewer: City Sewer/Connected
SQ FT Total: 1647
Water: City Water/Connected
Room Sizes
Bathroom: 10x12
Dining Room: 13x12
Family Room: 13x12
Bedroom: 13x14
Kitchen: 10x24
Laundry: 6x6
Primary Bathroom: 9x9
Mud Room: 6x7
Bedroom 2: 10x12
Utility Room: 6x6
Local Schools
School District: Annandale
Listed By / Shown By
Listed By
Agency Name: LGI Realty-Minnesota, LLC
Agency Phone: 612-986-6040
Shown By
Agency Title: LeBlanc Realty
Agency Phone: 218-281-7451

Estimate Your Payment
Estimated Payment
$ 941.92 per month $818.79 Principal & Interest $15.83 Property Tax $107.30 Homeowner's Insurance
421 Florence Avenue S | MLS# 7135039
This single family home located at 421 Florence Avenue S, Annandale, MN 55302 is currently listed for sale with an asking price of $367,900. This property was built in 2026 and has 3 bedrooms and 2 full baths with 1647 sq. ft. Florence Avenue S is located in the Triplett Farms subdivision within the Annandale school district. Search Triplett Farms real estate on www.leblancrealty.com today.