
BEDS2
BATHS2 full
SQUARE FEET1,463
MLS#7171597
STATUSActive
PROPERTY TYPEResidential -
SUBDIVISIONBluff View
SCHOOLNorthfield
Property Description
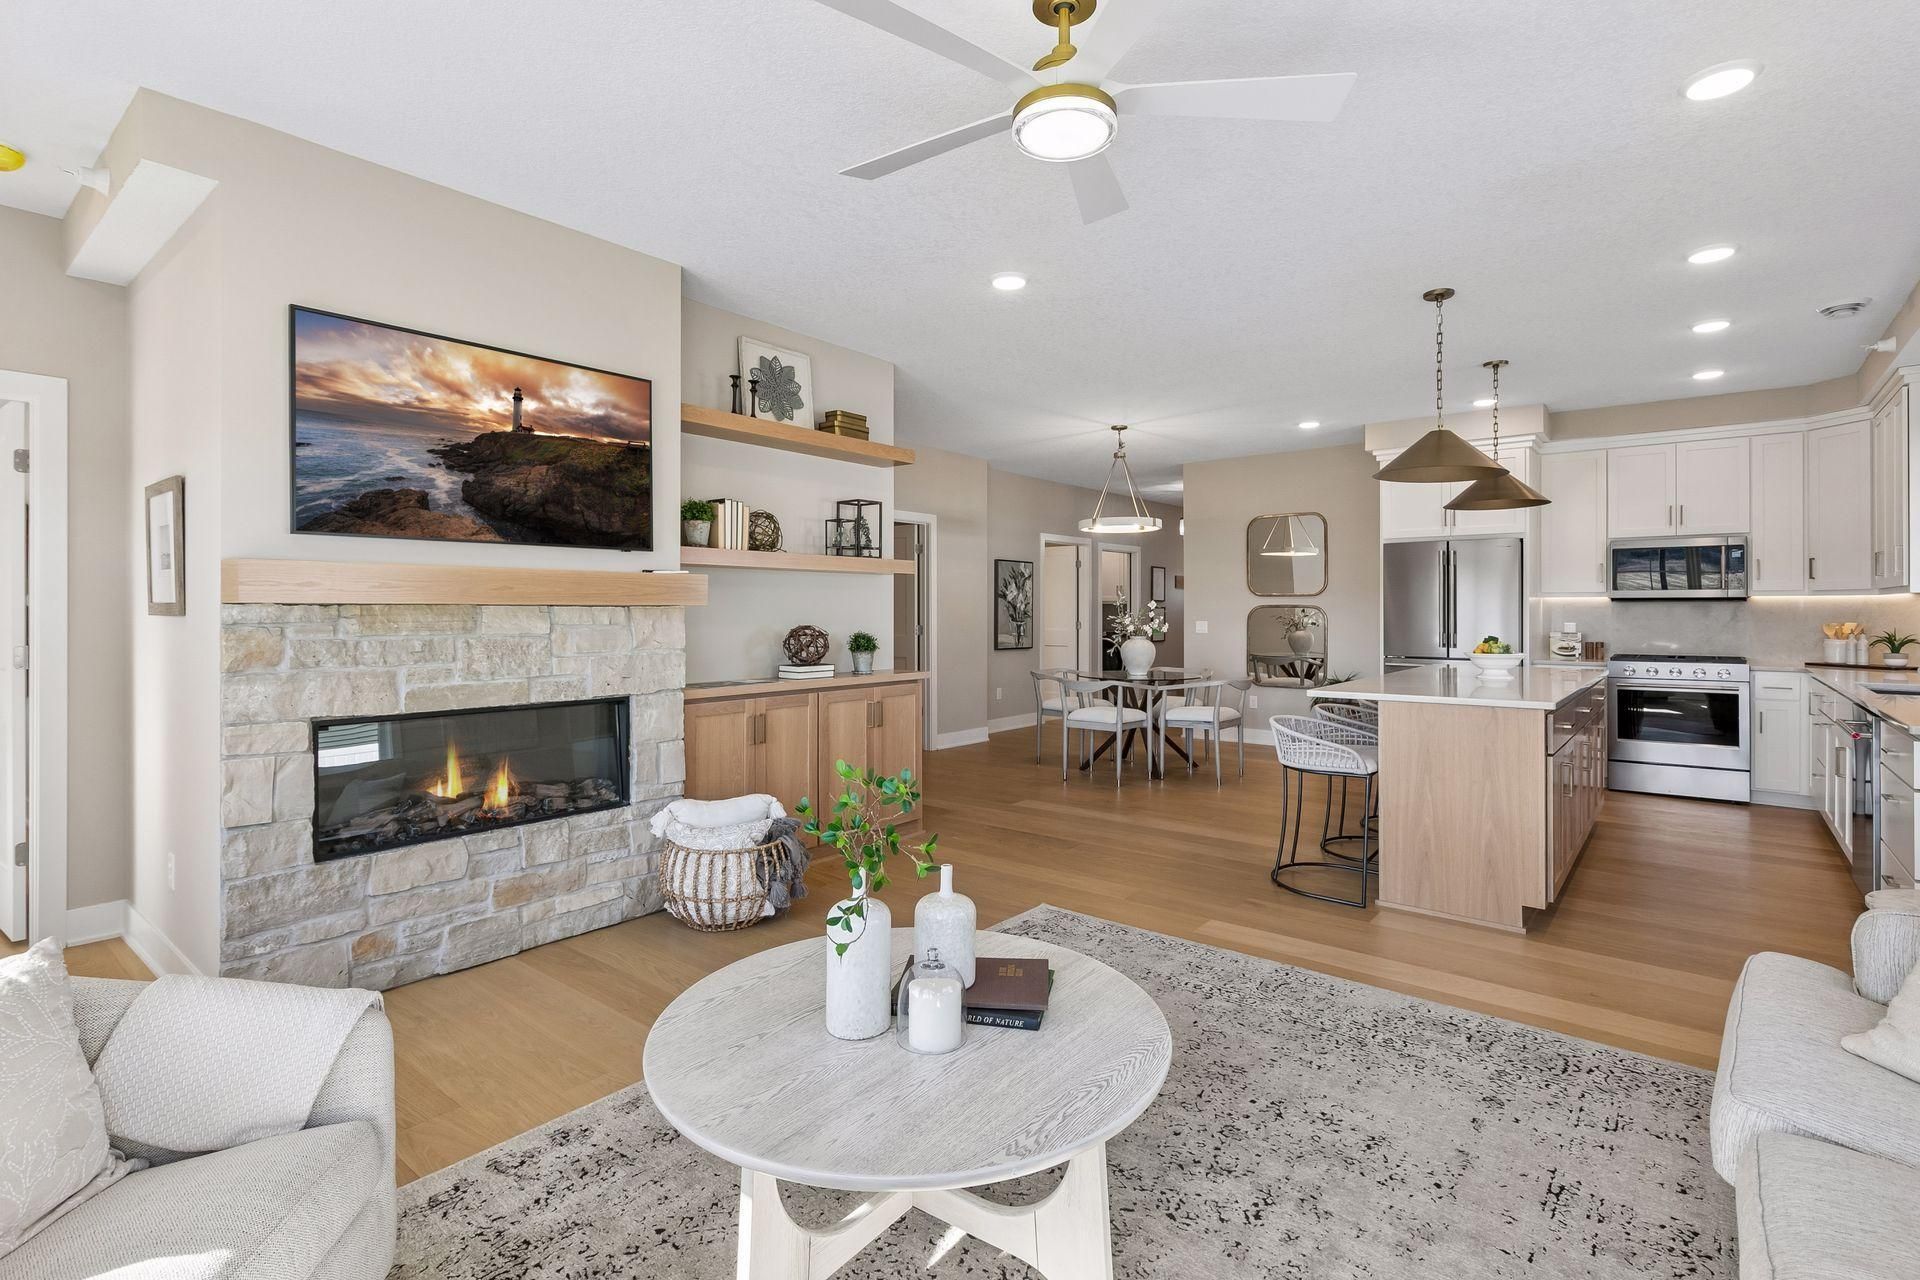
Experience comfort and style in this brand-new Single Level Home. This 2 bed, 2 bath townhome with a bright, open layout and thoughtful single-level design. Extra windows fill the spacious great room, dining area, and kitchen with natural light. The private owner's suite features a walk-in closet and ensuite bath, while the second bedroom and full bath offer flexibility for guests or a home office. With zero-step entry, modern finishes, and energy-efficient construction, this home is both accessible and low-maintenance. Located on a quiet street in Northfield's vibrant Bluff View community, you'll enjoy walking paths, parks, schools, and local businesses just minutes away. Perfect for downsizing or simplifying, this unit offers convenience in a beautifully designed package. Come experience maintenance free one level living at is finest. Plenty of Lots and Floorplans to Choose From!
Property Features
Property Type: Residential -
Basement: None
Cooling: Central Air
Fireplaces: 1
Fuel Type: Natural Gas
Garage: 2 car attached
Heating: Forced Air
Lot Size: 0.06 Acres
Roof Type: Age 8 Years or Less, Asphalt
Stories: 1.0
Taxes: $562
Year Built: 2027
Feature Descriptions
Accessibility: Doors 36+, Hallways 42+, No Stairs External, No Stairs Internal, Partially Wheelchair
Additional Living Info.: All Living Facilities on One Level, Main Floor Primary, Main Floor Bedroom, Main Floor Laundry, Primary Bdr Suite
Appliances: Air-To-Air Exchanger, Cooktop, Dishwasher, Disposal, Exhaust Fan, Microwave, Range, Refrigerator, Stainless Steel Appliances
Bath: 3/4 Primary, Private Primary, Main Floor Full Bath
Bathrooms 3/4: 1
Bathrooms Full: 1
Days on Site: 10
Dining: Breakfast Bar, Informal Dining Room, Kitchen/Dining Room
Down Payment Resource: Yes
Fireplace: Electric
Foundation Size: 1463
HOA Fee: $299/ Monthly
Lot Dimensions: 34X82
Parcel#: 2207329043
Parking: Attached Garage, Asphalt
Sewer: City Sewer/Connected
SQ FT Total: 1463
Water: City Water/Connected
Room Sizes
Dining Room: 11X16
Bedroom: 12X14
Foyer: 9X15.5
Great Room: 14X19
Kitchen: 10X13
Laundry: 6X10
Primary Bathroom: 8X12
Porch: 8X11
Bedroom 2: 10X13
Local Schools
School District: Northfield
Listed By / Shown By
Listed By
Agency Name: Pemberton RE
Agency Phone: 612-260-8777
Shown By
Agency Title: LeBlanc Realty
Agency Phone: 218-281-7451

Estimate Your Payment
Estimated Payment
$ 1,229.68 per month $1,045.79 Principal & Interest $46.83 Property Tax $137.05 Homeowner's Insurance
421 Ford Street E | MLS# 7171597
This home located at 421 Ford Street E, Northfield, MN 55057 is currently listed for sale with an asking price of $469,900. This property was built in 2027 and has 2 bedrooms and 2 full baths with 1463 sq. ft. Ford Street E is located in the Bluff View subdivision within the Northfield school district. Search Bluff View real estate on www.leblancrealty.com today.