
BEDS2
BATHS2 full
SQUARE FEET1,236
MLS#7106515
STATUSActive
PROPERTY TYPEResidential - Single Family
SUBDIVISIONThe Gardens 4th Sub
SCHOOLRochester
Property Description
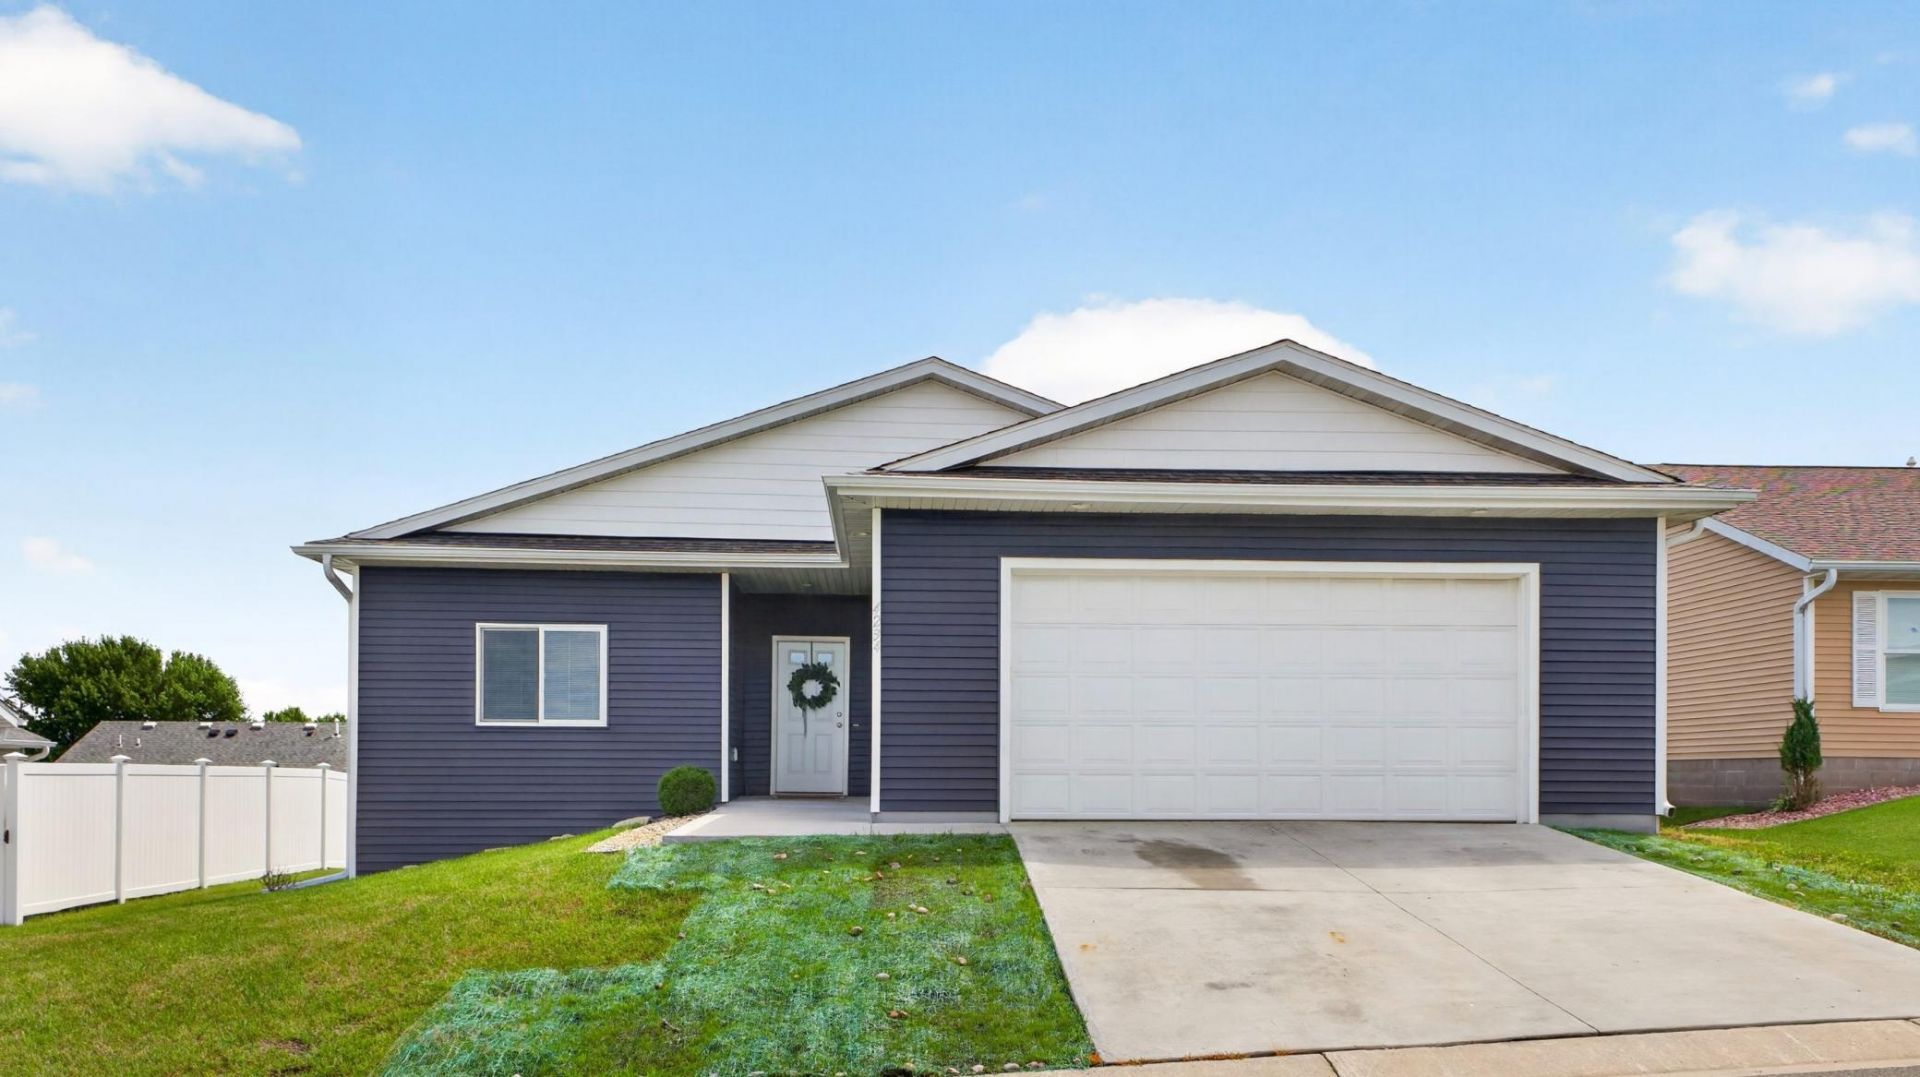
Built in 2021, this quality stick built home offers the ease of one level living with zero entry access and handicap accessible design, along with modern finishes and room to grow. The unfinished daylight basement with egress windows provides endless possibilities for future bedrooms, a family room, home office, or hobby space. Located in The Gardens, you'll enjoy a well maintained community with a clubhouse and playground in one of Southeast Rochester's most convenient locations. Just minutes from Target, Lowe's, Fleet Farm, Old Navy, Kwik Trip, restaurants, Marcus Theatres, Gamehaven Reservoir, miles of walking and biking trails, and quick access to Highway 52, everything you need is close to home. Mayo Clinic is only about a 10 minute drive away, making this a fantastic opportunity to own a newer home for under $300,000.
Property Features
Property Type: Residential - Single Family
Basement: Unfinished
Basement: Yes
Cooling: Central Air
Fuel Type: Natural Gas
Garage: 2 car attached
Heating: Forced Air
Lot Size: 0.15 Acres
Roof Type: Asphalt
Stories: 1.0
Taxes: $4,488
Year Built: 2021
Feature Descriptions
Accessibility: Grab Bars In Bathroom, No Stairs External, Roll-In Shower
Additional Living Info.: All Living Facilities on One Level, Main Floor Bedroom, Main Floor Laundry, Primary Bdr Suite
Appliances: Dishwasher, Exhaust Fan, Range, Refrigerator
Bath: 3/4 Primary, Bathroom Ensuite, Main Floor 3/4 Bath, Main Floor Full Bath, Walk-In Shower Stall
Bathrooms 3/4: 1
Bathrooms Full: 1
Days on Site: 8
Dining: Eat In Kitchen, Informal Dining Room, Kitchen/Dining Room
Down Payment Resource: Yes
Foundation Size: 1236
HOA Fee: $100/ Monthly
Lot: Public Transit (w/in 6 blks)
Lot Dimensions: 6,398
Parcel#: 642523076266
Parking: Attached Garage, Concrete
Sewer: City Sewer/Connected
Water: City Water/Connected
Local Schools
High School: Mayo
Middle School: Willow Creek
Elementary School: Bamber Valley
School District: Rochester
Listed By / Shown By
Listed By
Agency Name: Re/Max Results
Agency Phone: 507-288-1111
Shown By
Agency Title: LeBlanc Realty
Agency Phone: 218-281-7451

Estimate Your Payment
Estimated Payment
$ 1,128.92 per month $667.45 Principal & Interest $374.00 Property Tax $87.47 Homeowner's Insurance
4234 Fern Avenue Se | MLS# 7106515
This single family home located at 4234 Fern Avenue Se, Rochester, MN 55904 is currently listed for sale with an asking price of $299,900. This property was built in 2021 and has 2 bedrooms and 2 full baths with 1236 sq. ft. Fern Avenue Se is located in the The Gardens 4th Sub subdivision within the Rochester school district. Search The Gardens 4th Sub real estate on www.leblancrealty.com today.