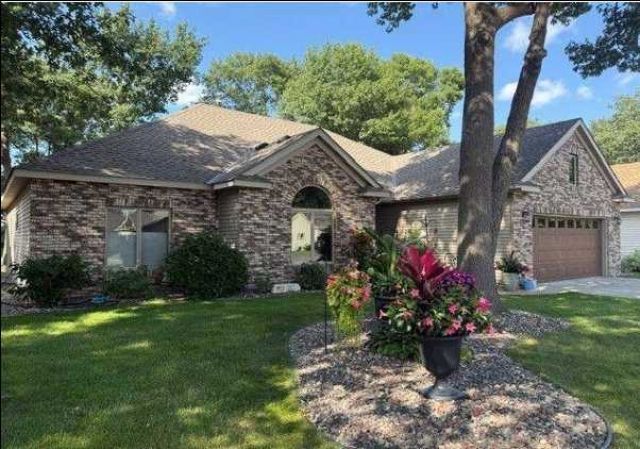

BEDS2
BATHS2 full
SQUARE FEET1,978
MLS#7147928
STATUSContingent
PROPERTY TYPEResidential - Single Family
SUBDIVISIONAngushire Meadows Two
SCHOOLSt. Cloud
Property Description
Meticulously maintained and spacious 2+ bedroom, 2-bath patio home in popular Angushire Meadows. 1,978 finished sq ft of comfortable, single-level living. The great-room style living area features a Gas FP and easy flow into the dining space. Sunroom sitting area provides year-round cozy space. The extra-large primary suite stands out with a generous walk-in closet plus a separate cedar closet is a rare bonus. The second bedroom and den include beautiful built-in cabinetry. The den could be modified for 3rd BR. Enjoy comfort with zoned in-floor heat paired with forced air/central AC. The insulated, heated, and air-conditioned garage offers ideal year-round convenience. Recent updates include a concrete driveway (2020), garage door (2018), and roof (2022). Located in a well-kept, quiet community close to parks, shopping, and everyday amenities, this home delivers the low-maintenance lifestyle buyers love without sacrificing space, storage, or quality. A rare opportunity in Angushire Meadows. Come experience the care and comfort this home offers.
Property Features
Property Type: Residential - Single Family
Basement: None
Cooling: Central Air
Fireplaces: 1
Fuel Type: Natural Gas
Garage: 2 car attached
Heating: Boiler, Forced Air, In-Floor Heating, Other, Zoned
Lot Size: 0.19 Acres
Roof Type: Age 8 Years or Less, Architectural Shingle, Asphalt,
Stories: 1.0
Taxes: $5,664
Year Built: 2000
Feature Descriptions
Additional Living Info.: All Living Facilities on One Level, Main Floor Primary, Main Floor Bedroom, Main Floor Laundry, Primary Bdr Suite
Appliances: Chandelier, Dishwasher, Disposal, Dryer, ENERGY STAR Qualified Appliances, Exhaust Fan, Gas Water Heater, Water Filtration System, Microwave, Range, Refrigerator, Stainless Steel Appliances, Tankless Water Heater, Washer, Water Softener Owned
Bath: Double Sink, Main Floor 3/4 Bath, Main Floor Full Bath, Other
Bathrooms 3/4: 1
Bathrooms Full: 1
Community Features: Golf Course, In-Ground Sprinkler System
Days on Site: 3
Dining: Breakfast Bar, Kitchen/Dining Room
Down Payment Resource: Yes
Exterior: Frame
Fireplace: Gas, Living Room
Foundation Size: 1978
HOA Fee: $136/ Monthly
Lot: Tree Coverage - Heavy
Lot Dimensions: 61x133
Parcel#: 82441540458
Parking: Attached Garage, Concrete, Garage Door Opener, Heated Garage, Insulated Garage
Sewer: City Sewer/Connected
SQ FT Total: 1978
Water: City Water/Connected
Room Sizes
Den: 13x11.5
Dining Room: 14x11
Bedroom: 14x14
Kitchen: 14x11.5
Living Room: 22x15.5
Bedroom 2: 13x11.5
Sun Room: 11x11.5
Local Schools
School District: St. Cloud
Listed By / Shown By
Listed By
Agency Name: Bridge Realty, LLC
Agency Phone: 952-368-0021
Shown By
Agency Title: LeBlanc Realty
Agency Phone: 218-281-7451

Estimate Your Payment
Estimated Payment
$ 1,428.30 per month $845.49 Principal & Interest $472.00 Property Tax $110.80 Homeowner's Insurance
4235 4th Street S | MLS# 7147928
This single family home located at 4235 4th Street S, Saint Cloud, MN 56301 is currently listed for sale with an asking price of $379,900. This property was built in 2000 and has 2 bedrooms and 2 full baths with 1978 sq. ft. 4th Street S is located in the Angushire Meadows Two subdivision within the St. Cloud school district. Search Angushire Meadows Two real estate on www.leblancrealty.com today.