
BEDS2
BATHS2 full
SQUARE FEET1,192
MLS#7080760
STATUSPending
PROPERTY TYPEResidential - Single Family
SUBDIVISIONLake View Add Crosby
SCHOOLCrosby-Ironton
Property Description
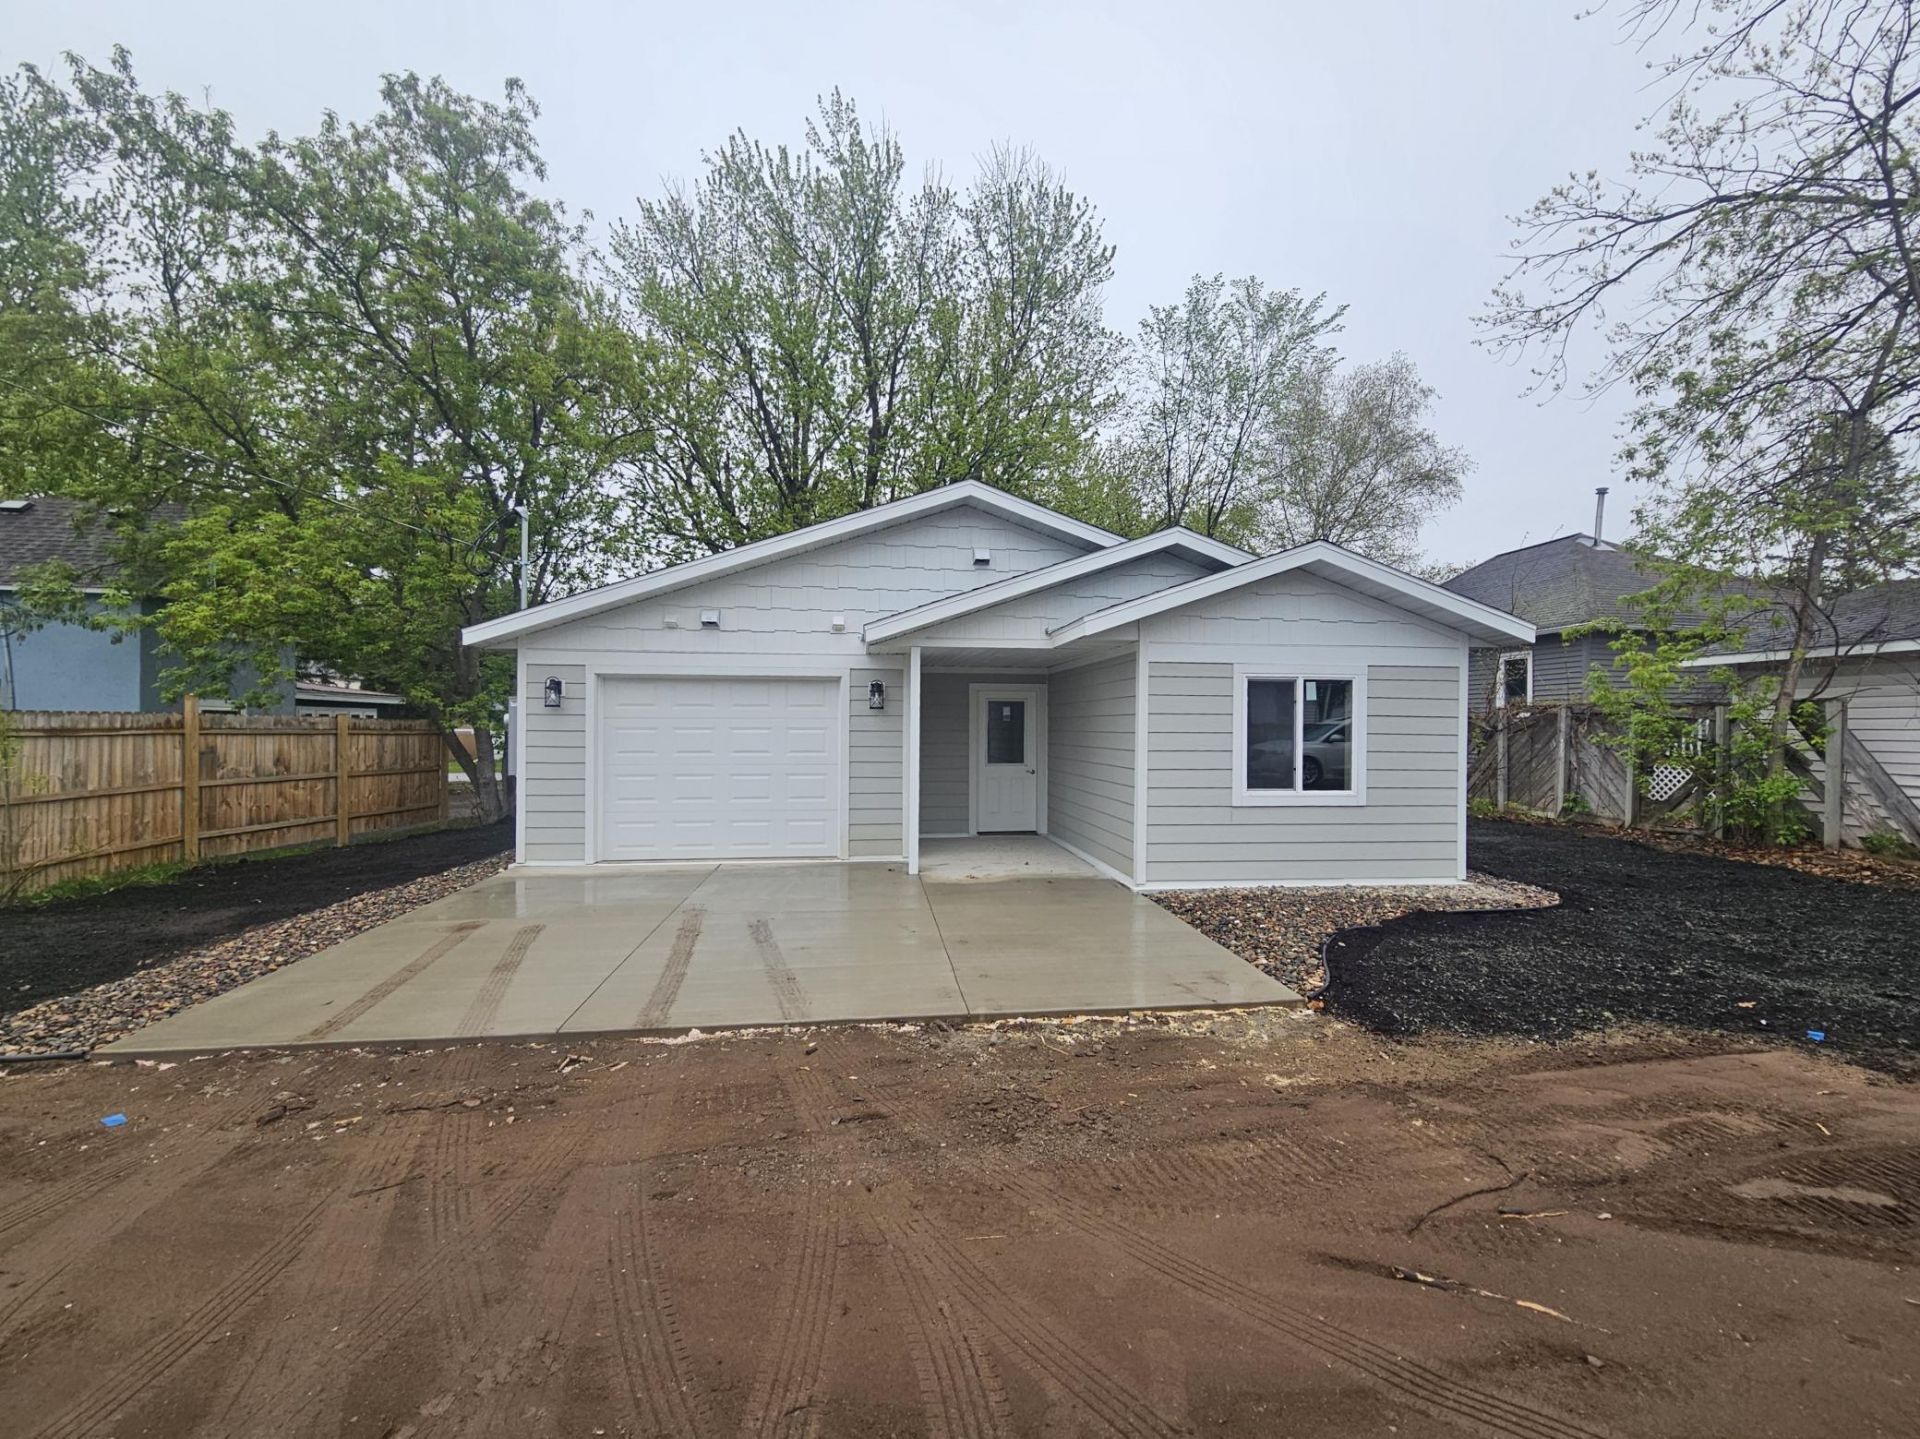
Discover the ease of single-level living at 424 Erie Avenue, a brand new patio home nestled in the heart of Crosby. This thoughtfully crafted 2-bedroom, 2-bathroom residence offers 1,192 sq ft of modern comfort with zero stairs, putting the primary bedroom, laundry, and all living spaces conveniently on one floor.Inside, the open layout is complemented by hickory cabinets and stainless steel appliances. Both bathrooms feature walk-in showers, and the primary suite includes a generous walk-in closet. Year-round comfort is ensured with in-floor radiant heat and a tankless water heater.On the exterior, quality construction is evident throughout with a fiberboard and shake exterior and a low-maintenance slab foundation. The attached heated and insulated garage makes Minnesota winters entirely manageable.Whether you're downsizing or simply looking for a low-maintenance lifestyle without sacrificing quality, this patio home checks every box.
Property Features
Property Type: Residential - Single Family
Basement: None
Cooling: Ductless Mini-Split
Fuel Type: Natural Gas
Garage: 1 car attached
Heating: Boiler, In-Floor Heating
Lot Size: 0.13 Acres
Roof Type: Age 8 Years or Less, Architectural Shingle
Stories: 1.0
Taxes: $48
Year Built: 2026
Feature Descriptions
Accessibility: Doors 36+, Fully Wheelchair, No Stairs External, No Stairs Internal
Additional Living Info.: All Living Facilities on One Level, Main Floor Primary, Main Floor Bedroom, Main Floor Laundry
Appliances: Air-To-Air Exchanger, Dishwasher, Gas Water Heater, Microwave, Range, Refrigerator, Tankless Water Heater
Bath: 3/4 Primary, Main Floor 3/4 Bath
Bathrooms 3/4: 2
Days on Site: 56
Dining: Living/Dining Room
Down Payment Resource: Yes
Exterior: Frame
Foundation Size: 1472
Lot Dimensions: 60x93x60x93
Parcel#: 11112441
Parking: Attached Garage, Gravel, Garage Door Opener, Heated Garage, Insulated Garage
Sewer: City Sewer/Connected
Water: City Water/Connected
Room Sizes
Bedroom: 10.8x12.4
Kitchen: 11.8x8.8
Living Room: 12.4x18
Bedroom 2: 11.4x12.8
Local Schools
School District: Crosby-Ironton
Listed By / Shown By
Listed By
Agency Name: Coldwell Banker Crown Realtors
Agency Phone: 218-546-8346
Shown By
Agency Title: LeBlanc Realty
Agency Phone: 218-281-7451

Estimate Your Payment
Estimated Payment
$ 758.92 per month $667.45 Principal & Interest $4.00 Property Tax $87.47 Homeowner's Insurance
424 Erie Avenue | MLS# 7080760
This single family home located at 424 Erie Avenue, Crosby, MN 56441 is currently listed for sale with an asking price of $299,900. This property was built in 2026 and has 2 bedrooms and 2 full baths with 1192 sq. ft. Erie Avenue is located in the Lake View Add Crosby subdivision within the Crosby-Ironton school district. Search Lake View Add Crosby real estate on www.leblancrealty.com today.