
BEDS3
BATHS2 full
SQUARE FEET2,839
MLS#7153191
STATUSActive
PROPERTY TYPEResidential - Single Family
SUBDIVISIONCedar Grove 2
SCHOOLBurnsville-Eagan-Savage
Property Description
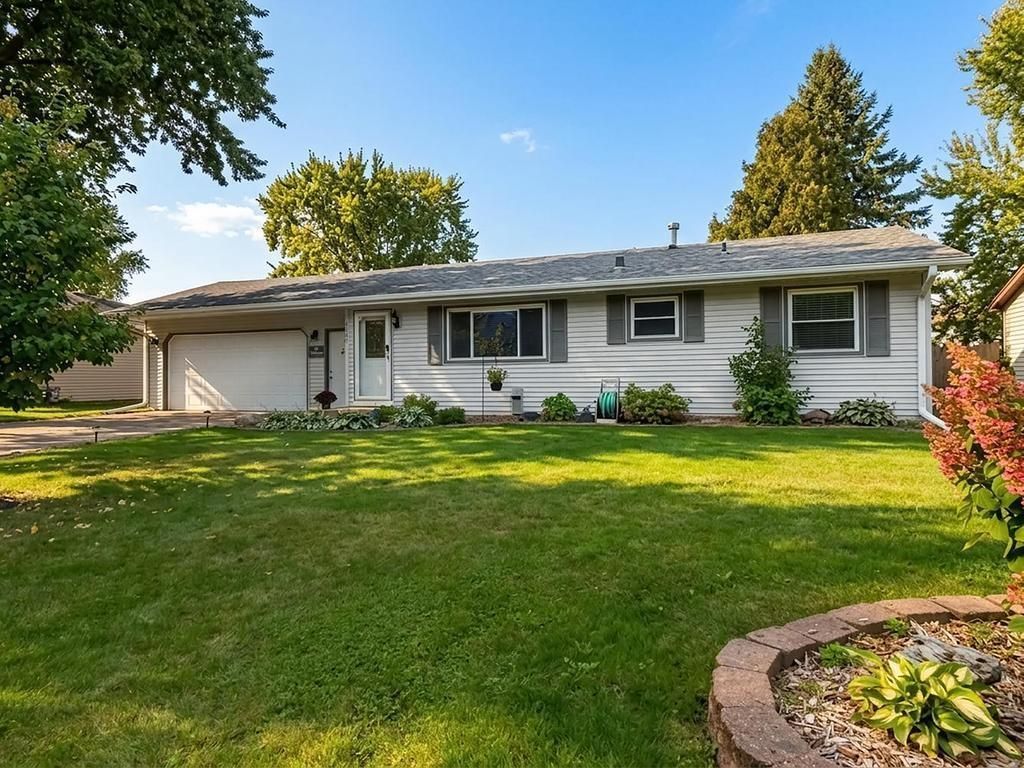
Welcome home to this bright, beautifully updated single-family home offering comfortable living across two levels. The main floor features two bedrooms and a full bath, along with refinished original hardwood floors and a spacious, updated kitchen with stainless steel appliances. An expanded family room provides a warm gathering space, highlighted by a focal-point, non-functioning fireplace surrounded by windows that fill the room with natural light. The lower level adds a third bedroom and second 3/4 bath, providing flexibility for guests, a home office, or additional living space. Outside, the concrete patio overlooks the backyard and offers a wonderful spot for relaxing or entertaining. Another standout feature is the rare two-car attached garage?an especially desirable amenity compared with similar homes in the area. Lovingly cared for and exceptionally well kept, this home blends original character with thoughtful updates and inviting spaces throughout.
Property Features
Property Type: Residential - Single Family
Basement: Yes
Basement: Block, Finished, Full
Cooling: Central Air
Fuel Type: Natural Gas
Garage: 2 car attached
Heating: Forced Air
Lot Size: 0.21 Acres
Roof Type: Architectural Shingle, Asphalt
Stories: 1.0
Taxes: $3,672
Year Built: 1964
Feature Descriptions
Additional Living Info.: Renovated
Appliances: Dishwasher, Dryer, Exhaust Fan, Gas Water Heater, Microwave, Range, Refrigerator, Stainless Steel Appliances, Washer
Bath: 3/4 Basement, Main Floor Full Bath
Bathrooms 3/4: 1
Bathrooms Full: 1
Days on Site: 3
Dining: Kitchen/Dining Room
Down Payment Resource: Yes
Exterior: Block, Frame
Fencing: Chain Link, Full, Partial, Privacy
Foundation Size: 1607
Lot: Tree Coverage - Light
Lot Dimensions: 120x75
Parcel#: 101670102050
Parking: Attached Garage, Concrete, Garage Door Opener, Insulated Garage
Sewer: City Sewer/Connected
SQ FT Total: 2839
Water: City Water/Connected
Room Sizes
Dining Room: 12x12
Family Room: 25x15
Family Room: 14x12
Bedroom: 13x12
Kitchen: 13x12
Living Room: 20x12
Bedroom 2: 12x12
Bedroom 3: 20x13
Local Schools
School District: Burnsville-Eagan-Savage
Listed By / Shown By
Listed By
Agency Name: Keller Williams Select Realty
Agency Phone: 952-431-5100
Shown By
Agency Title: LeBlanc Realty
Agency Phone: 218-281-7451

Estimate Your Payment
Estimated Payment
$ 1,249.71 per month $834.36 Principal & Interest $306.00 Property Tax $109.35 Homeowner's Insurance
4247 Sandstone Drive | MLS# 7153191
This single family home located at 4247 Sandstone Drive, Eagan, MN 55122 is currently listed for sale with an asking price of $374,900. This property was built in 1964 and has 3 bedrooms and 2 full baths with 2839 sq. ft. Sandstone Drive is located in the Cedar Grove 2 subdivision within the Burnsville-Eagan-Savage school district. Search Cedar Grove 2 real estate on www.leblancrealty.com today.