
BEDS3
BATHS2 full
SQUARE FEET1,609
MLS#7170996
STATUSActive
PROPERTY TYPEResidential -
SUBDIVISIONBluff View
SCHOOLNorthfield
Property Description
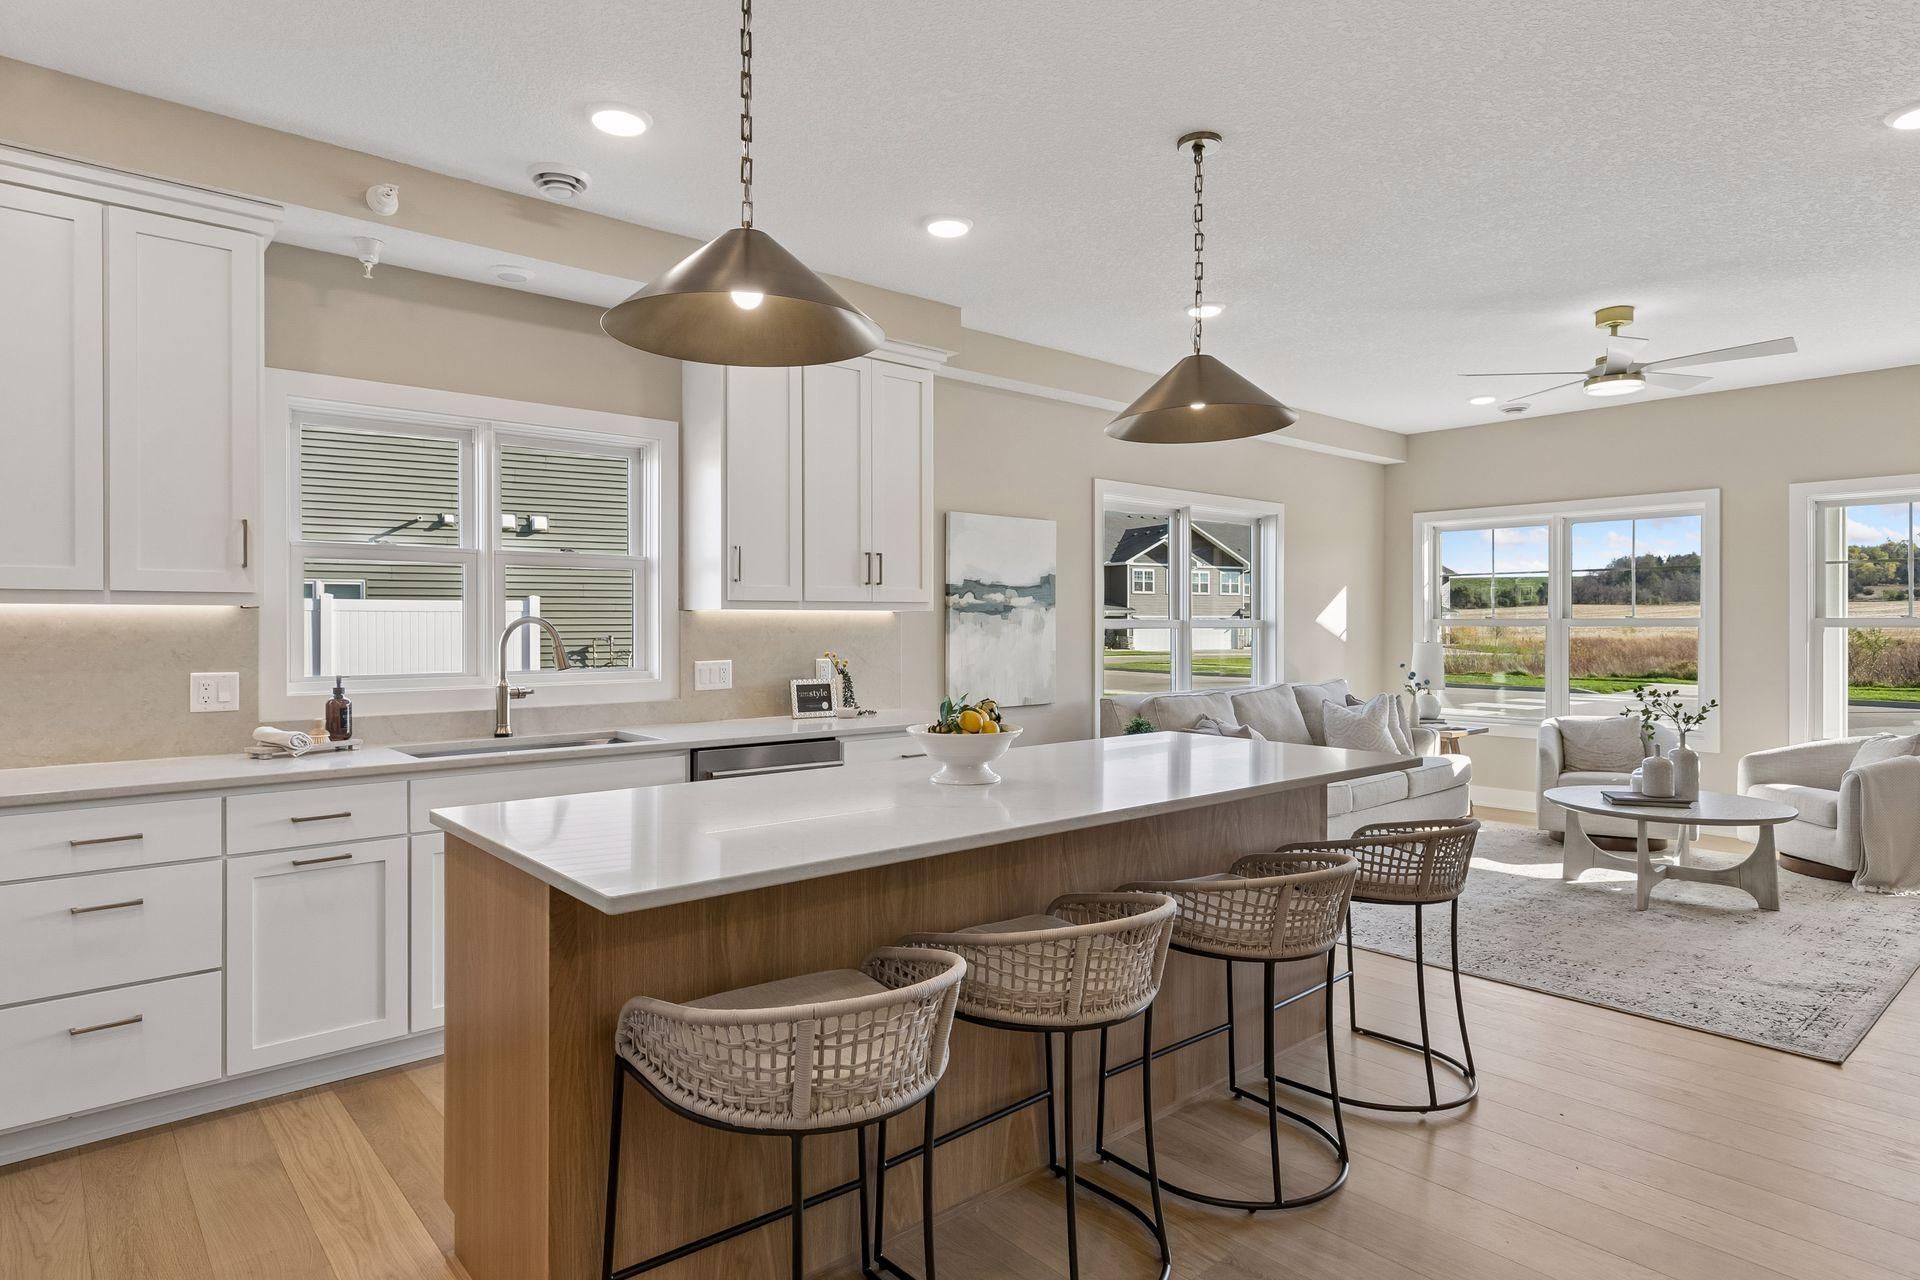
Experience comfort and style in this brand-new Single Level Home. This 3 bed, 2 bath end-unit townhome with a bright, open layout and thoughtful single-level design. Extra windows fill the spacious great room, dining area, and kitchen with natural light. The private owner's suite features a walk-in closet and ensuite bath, while the second and 3rd bedrooms and full bath offer flexibility for guests or a home office. With zero-step entry, modern finishes, and energy-efficient construction, this home is both accessible and low-maintenance. Located on a quiet street in Northfield's vibrant Bluff View community, you'll enjoy walking paths, parks, schools, and local businesses just minutes away. Perfect for downsizing or simplifying, this end unit offers added privacy and convenience in a beautifully designed package. Come experience maintenance free one level living at is finest. Plenty of Lots and Floorplans to Choose From!
Property Features
Property Type: Residential -
Basement: None
Cooling: Central Air
Fireplaces: 1
Fuel Type: Natural Gas
Garage: 2 car attached
Heating: Forced Air
Lot Size: 0.06 Acres
Stories: 1.0
Taxes: $562
Year Built: 2025
Feature Descriptions
Accessibility: Doors 36+, Hallways 42+
Additional Living Info.: 3 BR on One Level, All Living Facilities on One Level, Main Floor Primary, Main Floor Bedroom, Main Floor Laundry
Appliances: Air-To-Air Exchanger, Dishwasher, Disposal, Dryer, Exhaust Fan, Microwave, Range, Refrigerator, Stainless Steel Appliances, Washer
Bath: 3/4 Primary, Private Primary, Main Floor Full Bath
Bathrooms 3/4: 1
Bathrooms Full: 1
Days on Site: 11
Dining: Breakfast Bar, Informal Dining Room, Kitchen/Dining Room
Down Payment Resource: Yes
Exterior: Concrete, Frame
Fireplace: Electric
Foundation Size: 1609
HOA Fee: $299/ Monthly
Lot Dimensions: 34X82
Parcel#: 2207329044
Parking: Attached Garage, Asphalt
Sewer: City Sewer/Connected
SQ FT Total: 1609
Water: City Water/Connected
Room Sizes
Dining Room: 11X15.5
Bedroom: 15x14
Foyer: 10X13
Great Room: 14X19
Kitchen: 11X12.5
Laundry: 5X13
Primary Bathroom: 8X13.5
Bedroom 2: 13x10
Bedroom 3: 10X10.5
Local Schools
School District: Northfield
Listed By / Shown By
Listed By
Agency Name: Pemberton RE
Agency Phone: 612-260-8777
Shown By
Agency Title: LeBlanc Realty
Agency Phone: 218-281-7451

Estimate Your Payment
Estimated Payment
$ 1,405.89 per month $1,201.58 Principal & Interest $46.83 Property Tax $157.47 Homeowner's Insurance
425 Ford Street E | MLS# 7170996
This home located at 425 Ford Street E, Northfield, MN 55057 is currently listed for sale with an asking price of $539,900. This property was built in 2025 and has 3 bedrooms and 2 full baths with 1609 sq. ft. Ford Street E is located in the Bluff View subdivision within the Northfield school district. Search Bluff View real estate on www.leblancrealty.com today.