
BEDS4
BATHS2 full 1 partial
SQUARE FEET3,240
MLS#7150787
STATUSContingent
PROPERTY TYPEResidential - Single Family
SUBDIVISIONSterling Ridge 3
SCHOOLFoley
Property Description
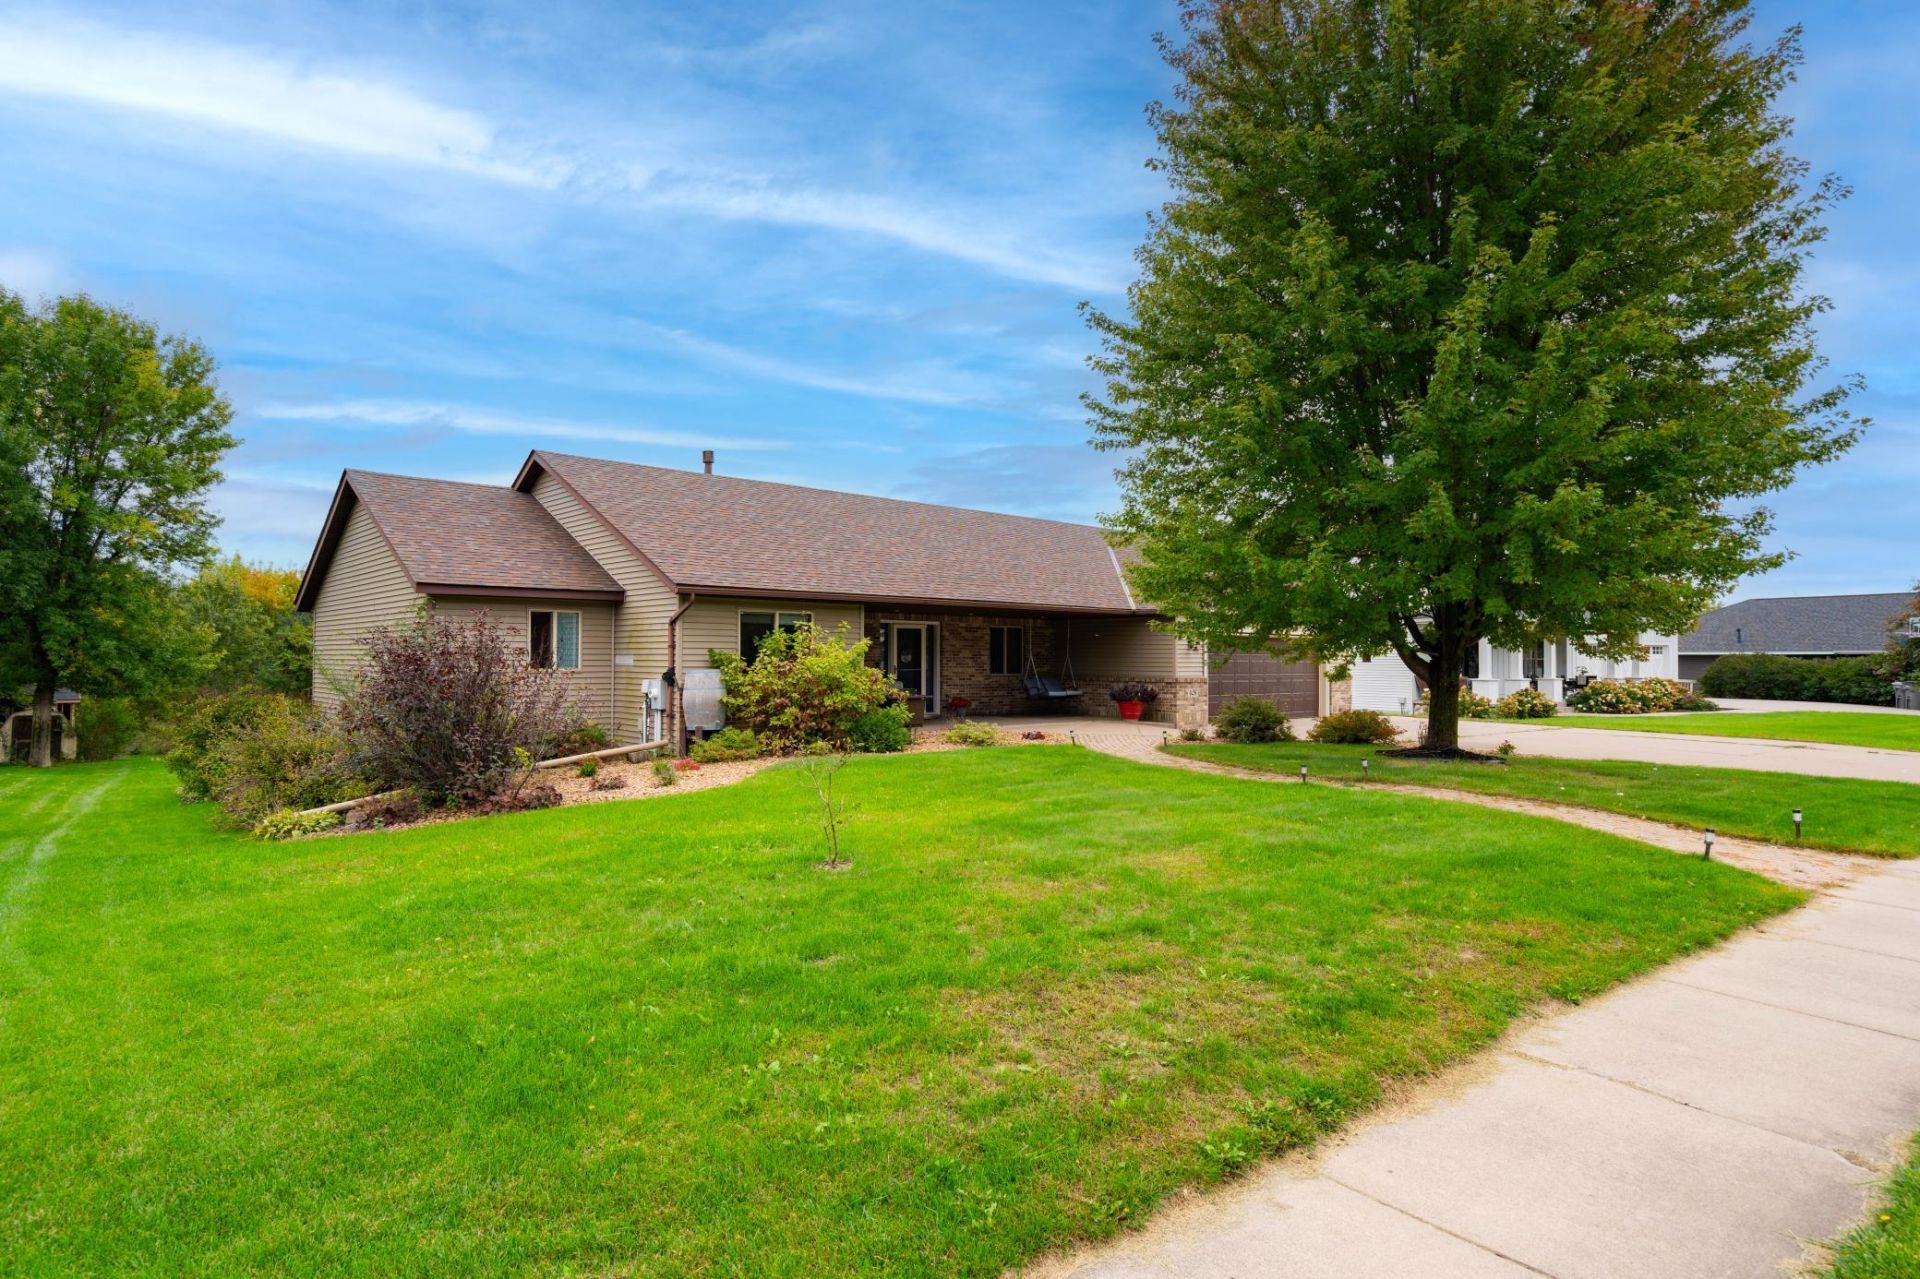
Welcome to Maple Dr! This custom-built home offers 3,200 finished sq. ft. and a private backyard surrounded by mature trees. Step inside to large windows overlooking the backyard and a welcoming living room with a gas fireplace. The spacious kitchen features granite countertops, stainless steel appliances, and a pantry. The primary suite includes a walk-in closet, whirlpool tub, and walk-in shower. Main-level laundry adds convenience. The walk-out lower level offers 2 bedrooms, a bathroom, office, plenty of storage, and a large family room with a brick gas fireplace. The heated garage includes a 14x10 bump-out currently used as a bar area. Outside, enjoy the deck, patio, and fire pit area. New roof, siding, and deck in 2022, plus a new furnace and central air in 2021.
Property Features
Property Type: Residential - Single Family
Basement: Yes
Basement: Egress Window(s), Finished, Full, In-Floor Heat, Storage Space, Walkout
Cooling: Central Air
Fireplaces: 2
Fuel Type: Natural Gas
Garage: 2 car attached
Heating: Forced Air, In-Floor Heating
Lot Size: 0.49 Acres
Stories: 1.0
Taxes: $6,188
Year Built: 2001
Feature Descriptions
Appliances: Dishwasher, Dryer, Microwave, Range, Refrigerator, Washer
Bath: 3/4 Basement, Full Primary, Private Primary, Main Floor 1/2 Bath, Jetted Tub, Walk-In Shower Stall
Bathrooms 3/4: 1
Bathrooms Full: 1
Bathrooms Half: 1
Days on Site: 15
Down Payment Resource: Yes
Fireplace: Brick, Family Room, Gas, Living Room
Foundation Size: 1620
Lot Dimensions: 100X190X115X191
Parcel#: 130096300
Parking: Attached Garage
Sewer: City Sewer/Connected
SQ FT Total: 3240
Water: City Water/Connected
Room Sizes
Dining Room: 13X13
Family Room: 14X14
Bedroom: 15X13
Bedroom 4: 12X12
Kitchen: 12X12
Living Room: 21X18
Office: 10X10
Bedroom 2: 12X11
Bedroom 3: 13X13
Local Schools
School District: Foley
Listed By / Shown By
Listed By
Agency Name: Morgan & Co.
Agency Phone: 320-266-2126
Shown By
Agency Title: LeBlanc Realty
Agency Phone: 218-281-7451

Estimate Your Payment
Estimated Payment
$ 1,623.00 per month $979.03 Principal & Interest $515.67 Property Tax $128.30 Homeowner's Insurance
426 Maple Drive | MLS# 7150787
This single family home located at 426 Maple Drive, Foley, MN 56329 is currently listed for sale with an asking price of $439,900. This property was built in 2001 and has 4 bedrooms and 2 full and 1 partial baths with 3240 sq. ft. Maple Drive is located in the Sterling Ridge 3 subdivision within the Foley school district. Search Sterling Ridge 3 real estate on www.leblancrealty.com today.