
BEDS2
BATHS1 full 1 partial
SQUARE FEET1,304
MLS#7081269
STATUSActive
PROPERTY TYPEResidential - Single Family
SUBDIVISIONLake Julia Beach
SCHOOLBecker
Property Description
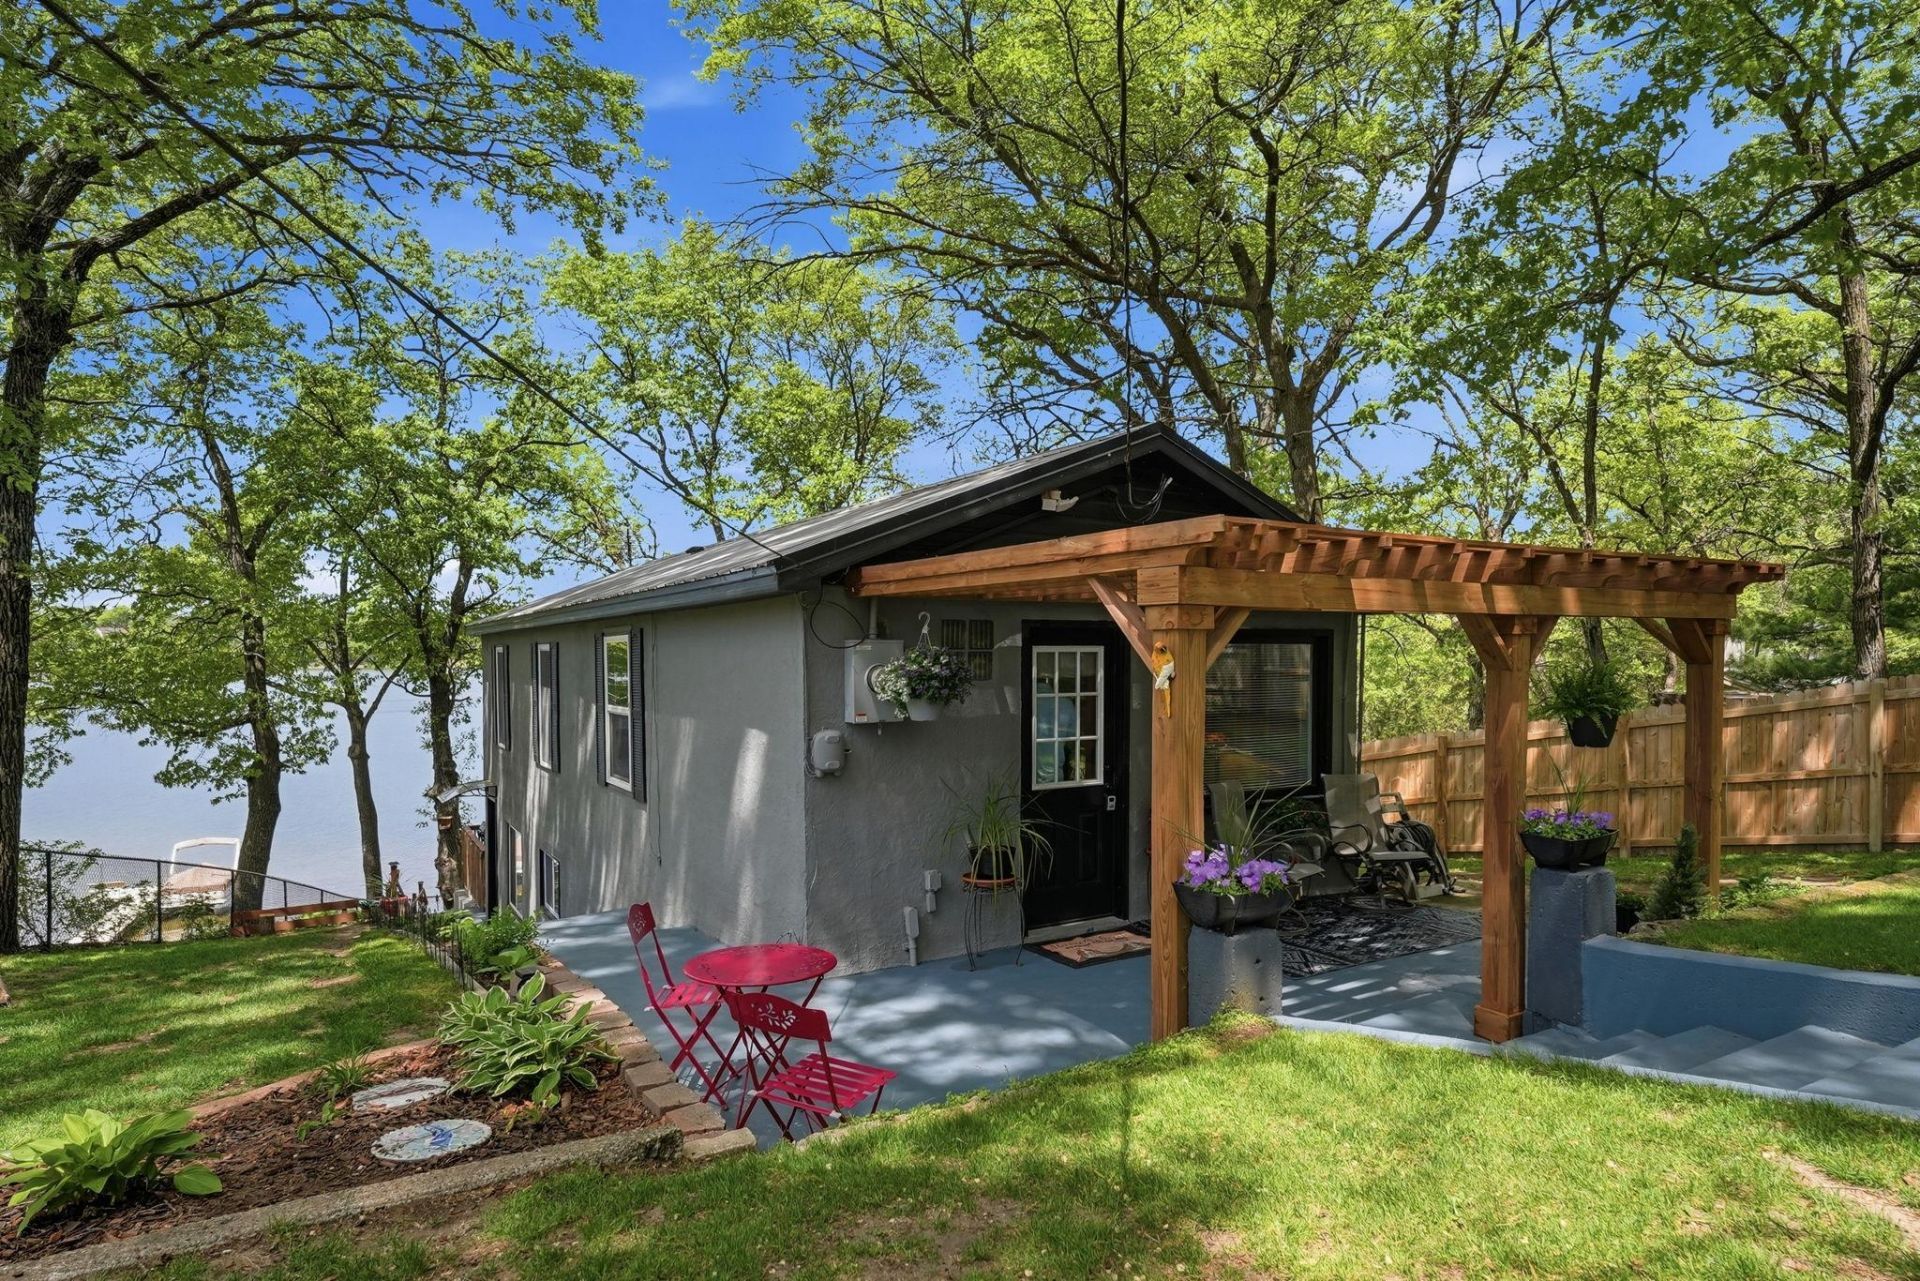
Completely renovated and move-in ready, this charming 2-bedroom, 2-bath year-round lakefront home on Lake Julia offers the ideal blend of modern updates and true lake living. The main level features a spacious living room, two remodeled bedrooms, and an updated 3/4 bath. The walkout lower level includes a large kitchen with stainless steel appliances, a generous dining area perfect for entertaining, and an additional 1/2 bath. Step outside to a west-facing deck with stunning sunset views over the lake. Outdoor spaces include a gradual slope to the water, a lower lakeside deck, fire pit area, and storage shed for lake gear. Additional features include a detached 1-car garage with new siding and metal roof, plus an attached covered carport. Recent updates include a new metal roof, furnace and A/C, vinyl flooring, stainless steel appliances. Lake Julia is part of the Briggs Chain of Lakes, connected to Briggs and Rush Lake via a navigable channel, giving you access to over 1,100 acres of water known for excellent fishing including walleye, northern , bass, crappie, and bluegill. Located just one hour from the Twin Cities and one hour from Brainerd, it's the perfect getaway or full-time home.
Property Features
Property Type: Residential - Single Family
Basement: Yes
Basement: Daylight/Lookout Windows, Finished, Full, Storage Space, Walkout
Cooling: Central Air
Fuel Type: Natural Gas
Garage: 1
Heating: Forced Air
Lot Size: 0.29 Acres
Roof Type: Metal
Stories: 1.0
Taxes: $2,128
Year Built: 1950
Feature Descriptions
Additional Living Info.: Main Floor Primary, Main Floor Bedroom
Additional Structures: Storage Shed
Appliances: Dishwasher, Disposal, Dryer, Microwave, Range, Refrigerator, Stainless Steel Appliances, Washer
Bath: 1/2 Basement, Main Floor 3/4 Bath
Bathrooms 3/4: 1
Bathrooms Half: 1
Days on Site: 1
Dining: Informal Dining Room
Down Payment Resource: Yes
Fencing: Chain Link
Foundation Size: 880
Lot: Accessible Shoreline, Irregular Lot, Tree Coverage - Medium
Lot Dimensions: 238x25x238x98
Parcel#: 40004090130
Parking: Carport, Detached Garage, Asphalt
Sewer: Tank with Drainage Field
Special View Info: Lake View
Water: Well
Water Features: Dock, Lake Front
Room Sizes
Dining Room: 18'7 x 10'6
Bedroom: 9 x 20'6
Kitchen: 15'5 x 12'0
Living Room: 14'4 x 18'4
Bedroom 2: 10 x 8'2
Local Schools
School District: Becker
Listed By / Shown By
Listed By
Agency Name: Real Broker, LLC
Agency Phone: 855-450-0442
Shown By
Agency Title: LeBlanc Realty
Agency Phone: 218-281-7451

Estimate Your Payment
Estimated Payment
$ 1,297.50 per month $990.38 Principal & Interest $177.33 Property Tax $129.79 Homeowner's Insurance
4292 115th Avenue | MLS# 7081269
This single family home located at 4292 115th Avenue, Clear Lake, MN 55319 is currently listed for sale with an asking price of $445,000. This property was built in 1950 and has 2 bedrooms and 1 full and 1 partial baths with 1304 sq. ft. 115th Avenue is located in the Lake Julia Beach subdivision within the Becker school district. Search Lake Julia Beach real estate on www.leblancrealty.com today.