
BEDS3
BATHS1 full
SQUARE FEET1,628
MLS#7082527
STATUSActive
PROPERTY TYPEResidential - Single Family
SUBDIVISIONRear Bl C Col Heights Annex
SCHOOLColumbia Heights
Property Description
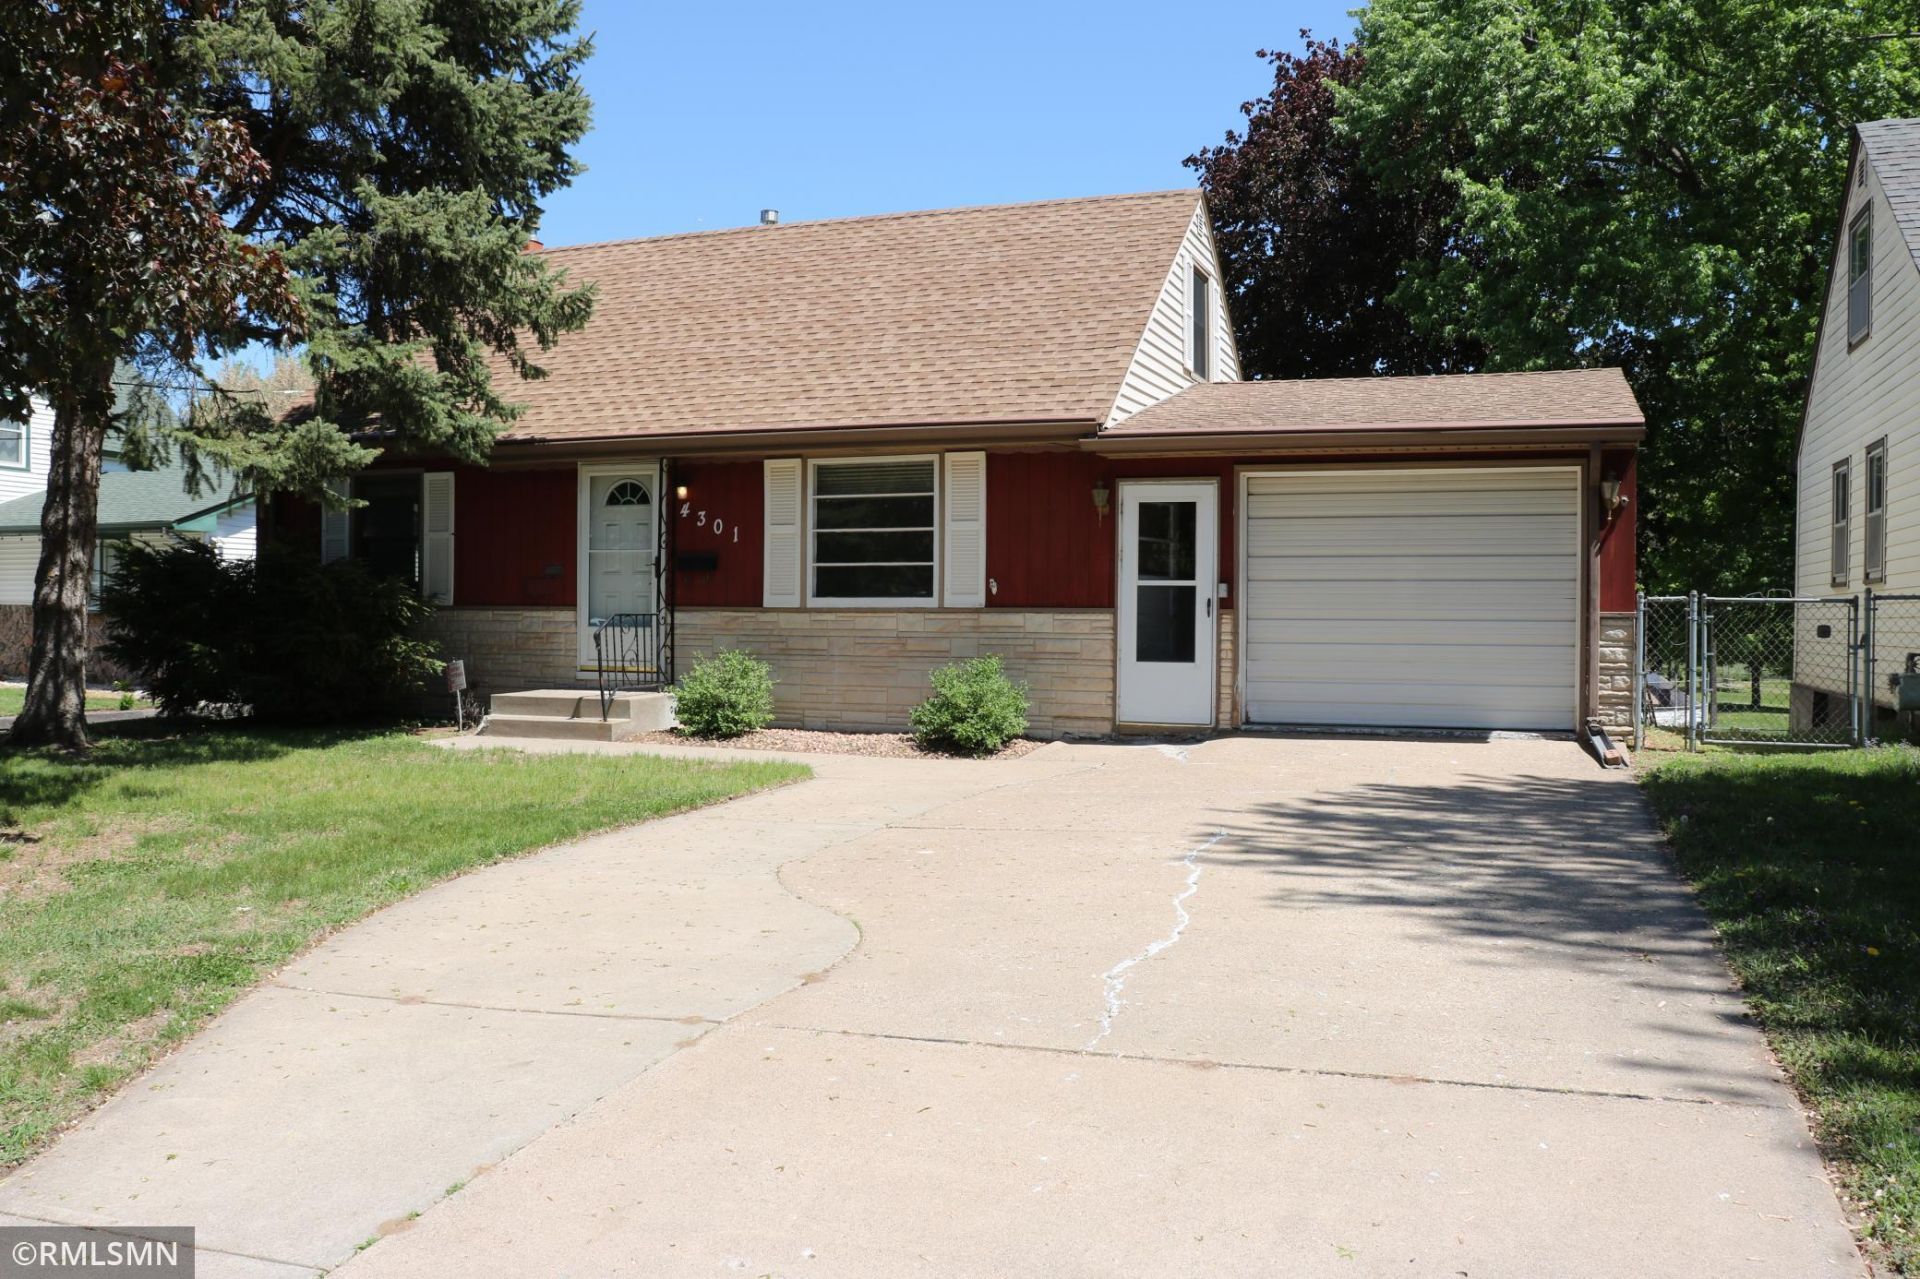
A well cared for home, with an outstanding back yard, mature trees for shade and a city park just outside the gate. The home may be compact, but it has plenty of room for a homeowner to enjoy. The main floor with shared kitchen-dining area, living room, 2 bdrms, and a full bath. The entire upstairs is on bdrm, with closet and built in dresser space. Down stair is the walkout basement to the back yard, natural gas heating stove, the bar and room for the ping pong table. If you are a woodworker, crafter, or maybe like to work on some small engines, the shop below the garage will be a great spot for you. Maybe grab a cup of coffee and sit out in the screened porch and watch the kids or birds in the back yard.
Property Features
Property Type: Residential - Single Family
Basement: Block, Daylight/Lookout Windows, Egress Window(s), Finished, Walkout
Basement: Yes
Cooling: Central Air
Fuel Type: Natural Gas
Garage: 1 car attached
Heating: Forced Air
Lot Size: 0.20 Acres
Roof Type: Asphalt, Pitched
Stories: 1.5
Taxes: $3,858
Year Built: 1956
Feature Descriptions
Additional Living Info.: Main Floor Bedroom
Additional Structures: Workshop, Storage Shed
Appliances: Dishwasher, Disposal, Dryer, Electric Water Heater, Freezer, Microwave, Range, Refrigerator
Bath: Main Floor Full Bath
Bathrooms Full: 1
Dining: Kitchen/Dining Room
Down Payment Resource: Yes
Exterior: Block, Frame
Fireplace: Decorative, Family Room, Gas, Wood Burning Stove
Foundation Size: 750
Lot: Tree Coverage - Light
Lot Dimensions: 54 x 151
Parcel#: 353024220137
Parking: Attached Garage, Garage Door Opener
Sewer: City Sewer/Connected
Water: City Water/Connected
Room Sizes
Bar/Wet Bar Room: 12 x 16
Family Room: 19 x 10
Bedroom: 11 x 11
Kitchen: 15 x 9
Laundry: 10 x 8
Living Room: 17 x 11
Screened Porch: 13 x 10
Bedroom 2: 11 x 9
Bedroom 3: 18 x 11
Utility Room: 14 x 12
Workshop: 12 x 22
Local Schools
School District: Columbia Heights
Listed By / Shown By
Listed By
Agency Name: Homes Preferred Realty
Agency Phone: 651-674-0440
Shown By
Agency Title: LeBlanc Realty
Agency Phone: 218-281-7451

Estimate Your Payment
Estimated Payment
$ 1,139.60 per month $723.31 Principal & Interest $321.50 Property Tax $94.79 Homeowner's Insurance
4301 2nd Street Ne | MLS# 7082527
This single family home located at 4301 2nd Street Ne, Columbia Heights, MN 55421 is currently listed for sale with an asking price of $325,000. This property was built in 1956 and has 3 bedrooms and 1 full baths with 1628 sq. ft. 2nd Street Ne is located in the Rear Bl C Col Heights Annex subdivision within the Columbia Heights school district. Search Rear Bl C Col Heights Annex real estate on www.leblancrealty.com today.