
BEDS3
BATHS2 full 1 partial
SQUARE FEET1,854
MLS#7162470
STATUSActive
PROPERTY TYPEResidential -
SUBDIVISIONRevere Park
SCHOOLAnoka-Hennepin
Property Description
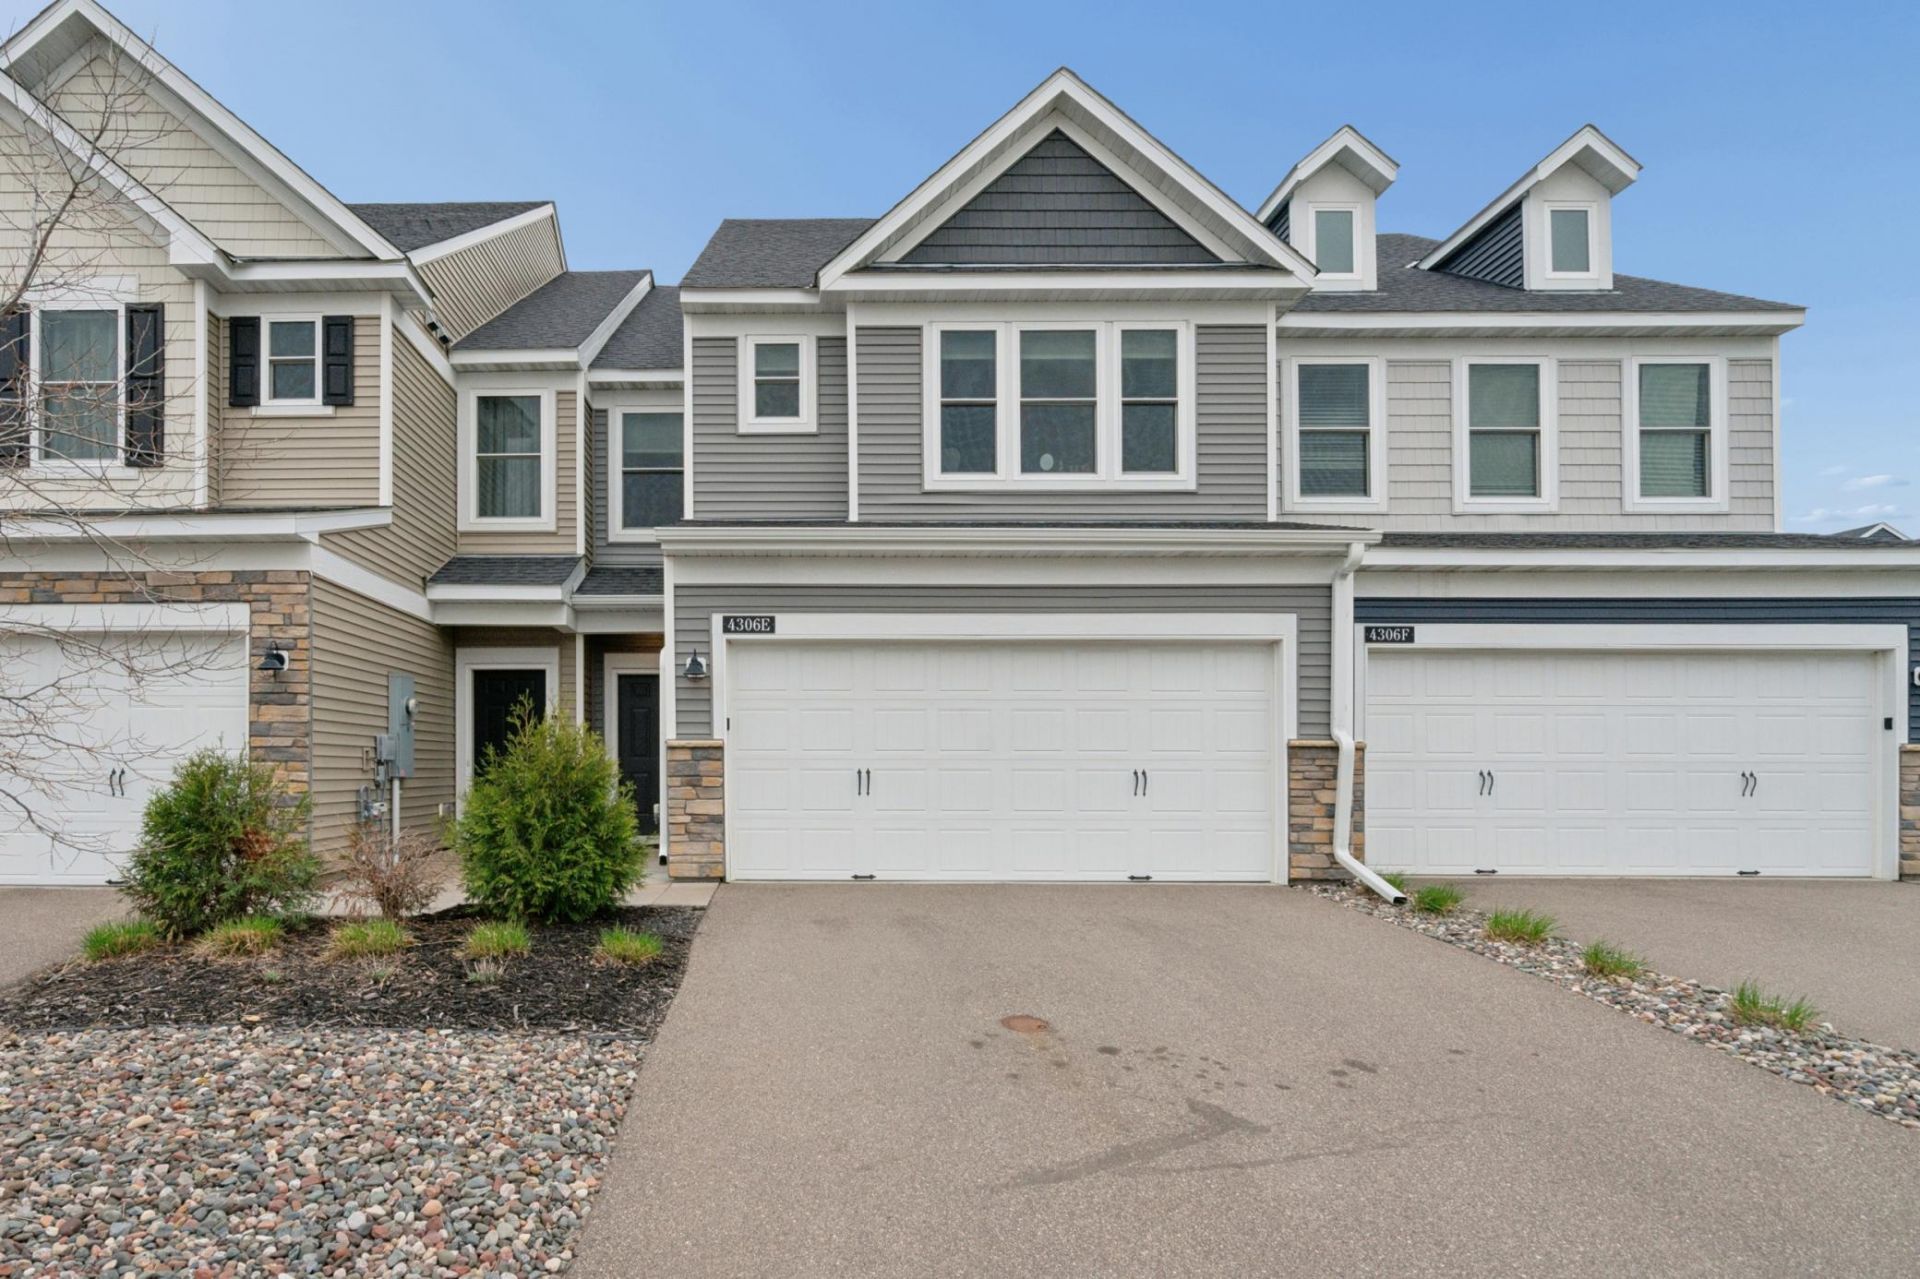
Beautifully maintained two-story townhome offering a comfortable, open-concept layout and several builder upgrades. The main level features a spacious kitchen with breakfast bar, solid-surface countertops, and stainless steel appliances, opening to the informal dining area with patio access and a welcoming living room with gas fireplace. The upper level offers three bedrooms on one level, including a private primary suite with spacious bath, a full hall bath, and a dedicated laundry room. Additional features include matching window blinds throughout and gutters added by the seller. Conveniently located near schools, shopping, restaurants, parks, and the Lexington Avenue North Multi-Trail and Athletic Complex. Well-maintained, move-in ready, and a wonderful place to call home!
Property Features
Property Type: Residential -
Basement: None
Cooling: Central Air
Fireplaces: 1
Fuel Type: Natural Gas
Garage: 2 car attached
Heating: Forced Air
Lot Size: 0.04 Acres
Roof Type: Age 8 Years or Less, Asphalt
Stories: 2.0
Taxes: $3,354
Year Built: 2021
Feature Descriptions
Additional Living Info.: 2nd Floor Laundry,3 BR on One Level
Appliances: Air-To-Air Exchanger, Dishwasher, Disposal, Dryer, Exhaust Fan, Gas Water Heater, Microwave, Range, Refrigerator, Washer
Bath: 3/4 Primary, Double Sink, Main Floor 1/2 Bath, Upper Level Full Bath
Bathrooms 3/4: 1
Bathrooms Full: 1
Bathrooms Half: 1
Community Features: Fire Sprinkler System, In-Ground Sprinkler System
Days on Site: 1
Dining: Breakfast Bar, Living/Dining Room
Down Payment Resource: Yes
Fireplace: Gas, Living Room
Foundation Size: 827
HOA Fee: $277/ Monthly
Lot: Tree Coverage - Light
Lot Dimensions: 24x77
Parcel#: 123123230067
Parking: Attached Garage, Asphalt, Garage Door Opener
Sewer: City Sewer/Connected
SQ FT Total: 1854
Water: City Water/Connected
Room Sizes
Dining Room: 14x10
Bedroom: 15x14
Foyer: 14x9
Kitchen: 19x10
Laundry: 7x6
Living Room: 19x13
Bedroom 2: 13x11
Bedroom 3: 11x10
Local Schools
School District: Anoka-Hennepin
Listed By / Shown By
Listed By
Agency Name: RE/MAX Synergy
Agency Phone: 651-785-7850
Shown By
Agency Title: LeBlanc Realty
Agency Phone: 218-281-7451

Estimate Your Payment
Estimated Payment
$ 1,160.53 per month $778.95 Principal & Interest $279.50 Property Tax $102.08 Homeowner's Insurance
4306 122nd Lane Ne, Unit E | MLS# 7162470
This home located at 4306 122nd Lane Ne, Unit E, Blaine, MN 55449 is currently listed for sale with an asking price of $350,000. This property was built in 2021 and has 3 bedrooms and 2 full and 1 partial baths with 1854 sq. ft. 122nd Lane Ne, Unit E is located in the Revere Park subdivision within the Anoka-Hennepin school district. Search Revere Park real estate on www.leblancrealty.com today.