
BEDS2
BATHS2 full
SQUARE FEET2,652
MLS#7127354
STATUSActive
PROPERTY TYPEResidential - Single Family
SUBDIVISIONWestlawn Add
SCHOOLRochester
Property Description
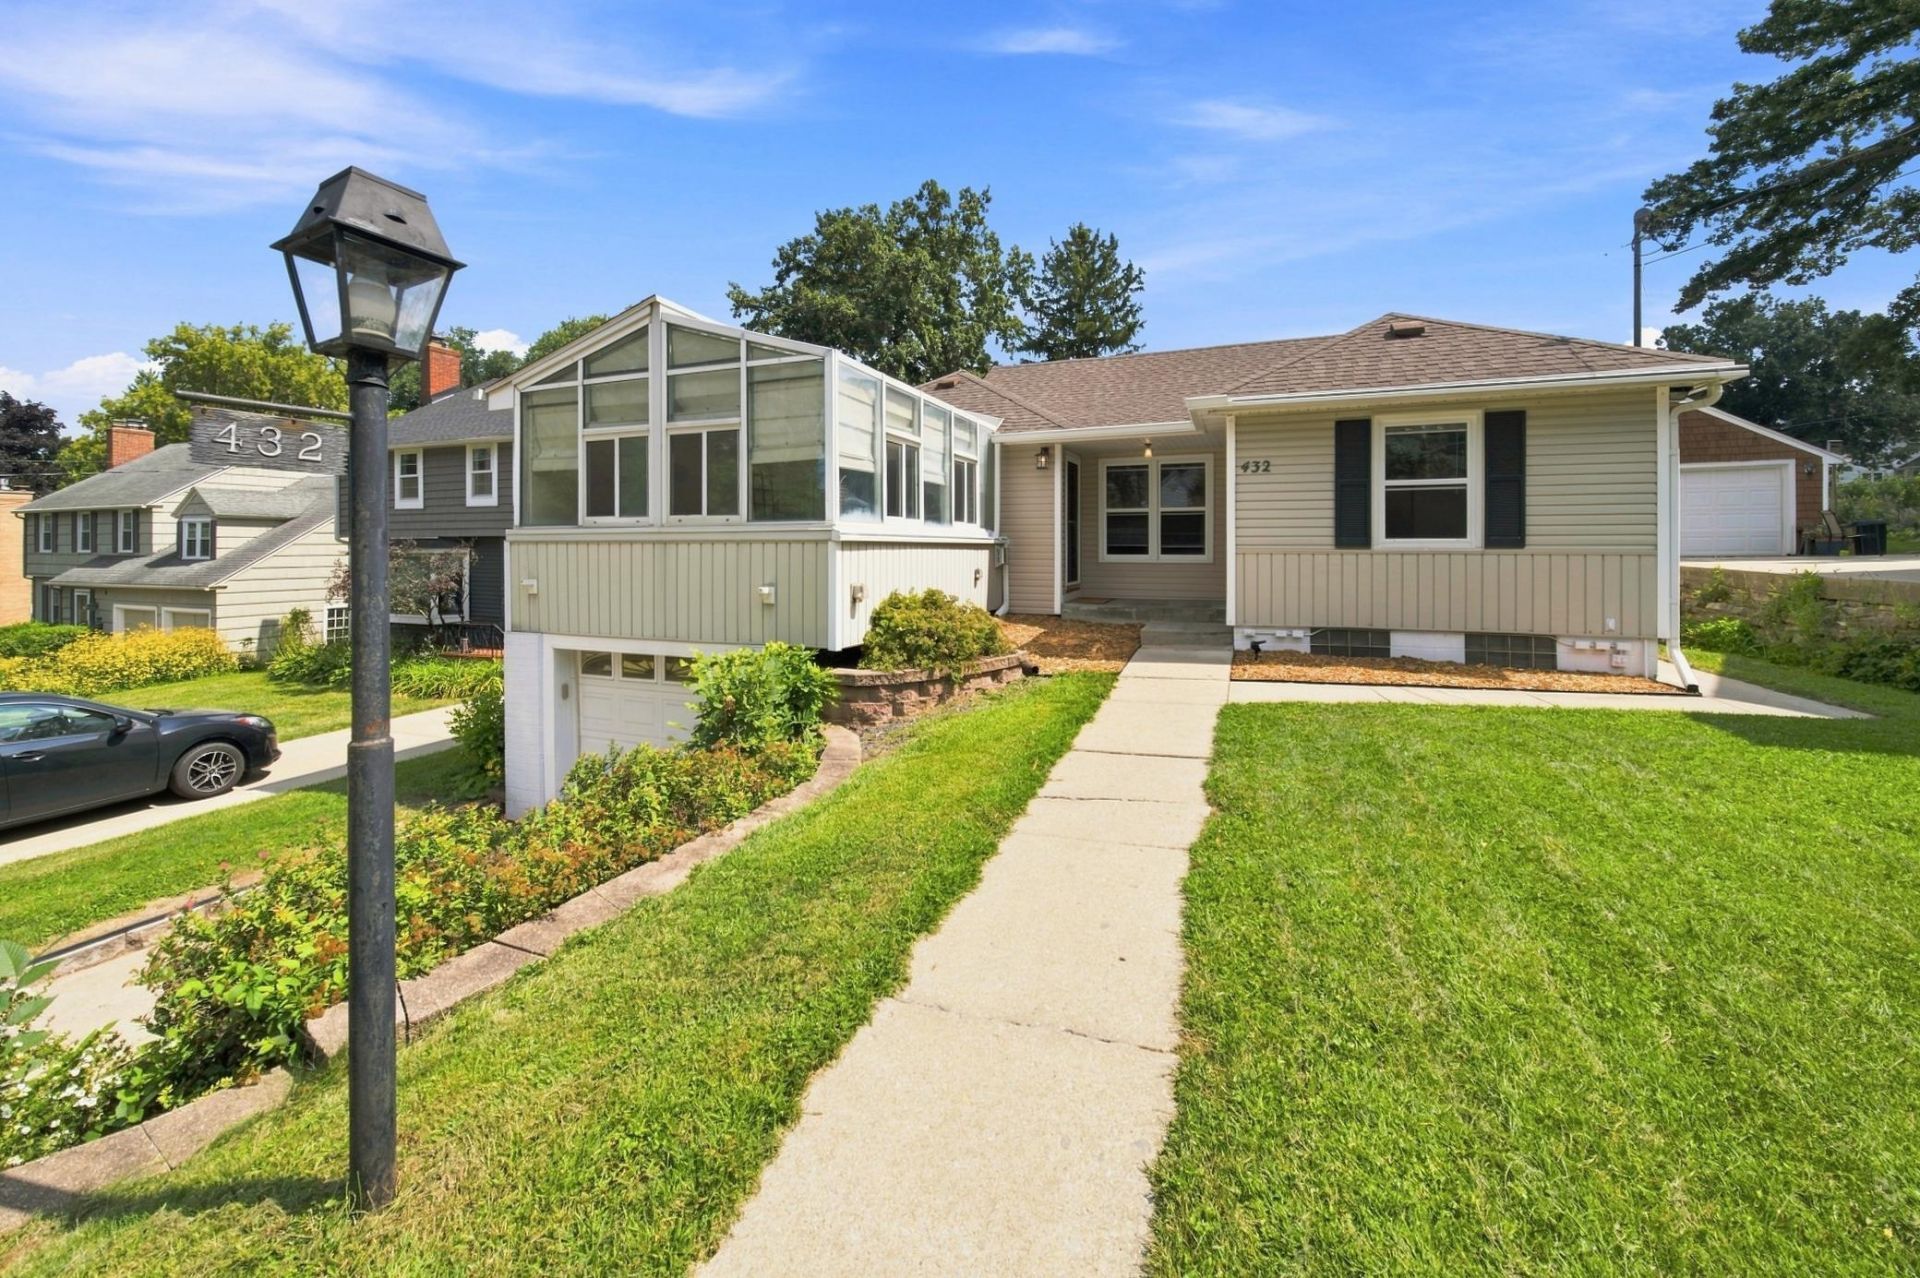
Discover the convenience of this charming ranch home, ideally located within two blocks of St. Mary's Hospital and within walking distance of Mayo Clinic's campus in the heart of downtown. The main level features two bedrooms with timeless hardwood floors and cedar lined closets, two renovated baths, a spacious sunroom with a freestanding gas fireplace, laundry room, kitchen, and an informal dining area. A versatile sunny bonus room off the living room offers additional space for a recreation room, home office, or potential third bedroom. The inviting living room showcases a classic wood-burning fireplace with a brick surround and built-in bookshelves. Recent updates include newer windows, LVP flooring, HVAC, tile, and fresh paint. The large unfinished walk-out basement offers flexibility with a two-car tandem tuck-under garage, storage, a workshop and craft space. Outside, enjoy a spacious, mostly fenced backyard with brick patio and handy storage shed?perfect for relaxing or tackling your lawn and gardening projects. With its exceptional location, versatile living spaces, and potential for future equity, this home is a must-see. Schedule your showing today!
Property Features
Property Type: Residential - Single Family
Basement: Block, Full, Unfinished, Walkout
Basement: Yes
Cooling: Central Air
Fireplaces: 1
Fuel Type: Natural Gas
Garage: 2
Heating: Forced Air
Lot Size: 0.20 Acres
Roof Type: Asphalt
Stories: 1.0
Taxes: $4,488
Year Built: 1947
Feature Descriptions
Accessibility: No Stairs Internal
Additional Living Info.: All Living Facilities on One Level, Main Floor Bedroom, Main Floor Laundry
Additional Structures: Storage Shed
Appliances: Dryer, Humidifier, Gas Water Heater, Range, Refrigerator, Washer
Bath: Main Floor 3/4 Bath, Main Floor Full Bath
Bathrooms 3/4: 1
Bathrooms Full: 1
Days on Site: 6
Dining: Informal Dining Room
Down Payment Resource: Yes
Exterior: Block, Frame
Fencing: Chain Link, Partial
Fireplace: Living Room, Wood Burning
Foundation Size: 1326
Lot: Public Transit (w/in 6 blks)
Lot Dimensions: 175x50
Parcel#: 640312024389
Parking: Concrete, Garage Door Opener, Tandem Garage, Tuckunder Garage
Sewer: City Sewer/Connected
SQ FT Total: 2652
Water: City Water/Connected
Room Sizes
Bonus Room: 13x10
Dining Room: 10x10
Bedroom: 15x12
Flex Room: 14x9
Kitchen: 14x10
Laundry: 13x10
Living Room: 22x13
Bedroom 2: 13x12
Sun Room: 15x12
Utility Room: 14x7
Local Schools
High School: Mayo
Middle School: John Adams
Elementary School: Folwell
School District: Rochester
Listed By / Shown By
Listed By
Agency Name: Counselor Realty of Rochester
Agency Phone: 507-285-9400
Shown By
Agency Title: LeBlanc Realty
Agency Phone: 218-281-7451

Estimate Your Payment
Estimated Payment
$ 1,343.13 per month $856.84 Principal & Interest $374.00 Property Tax $112.29 Homeowner's Insurance
432 16th Ave Sw | MLS# 7127354
This single family home located at 432 16th Ave Sw, Rochester, MN 55902 is currently listed for sale with an asking price of $385,000. This property was built in 1947 and has 2 bedrooms and 2 full baths with 2652 sq. ft. 16th Ave Sw is located in the Westlawn Add subdivision within the Rochester school district. Search Westlawn Add real estate on www.leblancrealty.com today.