
BEDS2
BATHS1 full
SQUARE FEET1,541
MLS#7074089
STATUSActive
PROPERTY TYPEResidential - Single Family
SUBDIVISIONRear Bl B Col Heights Annex
SCHOOLColumbia Heights
Property Description
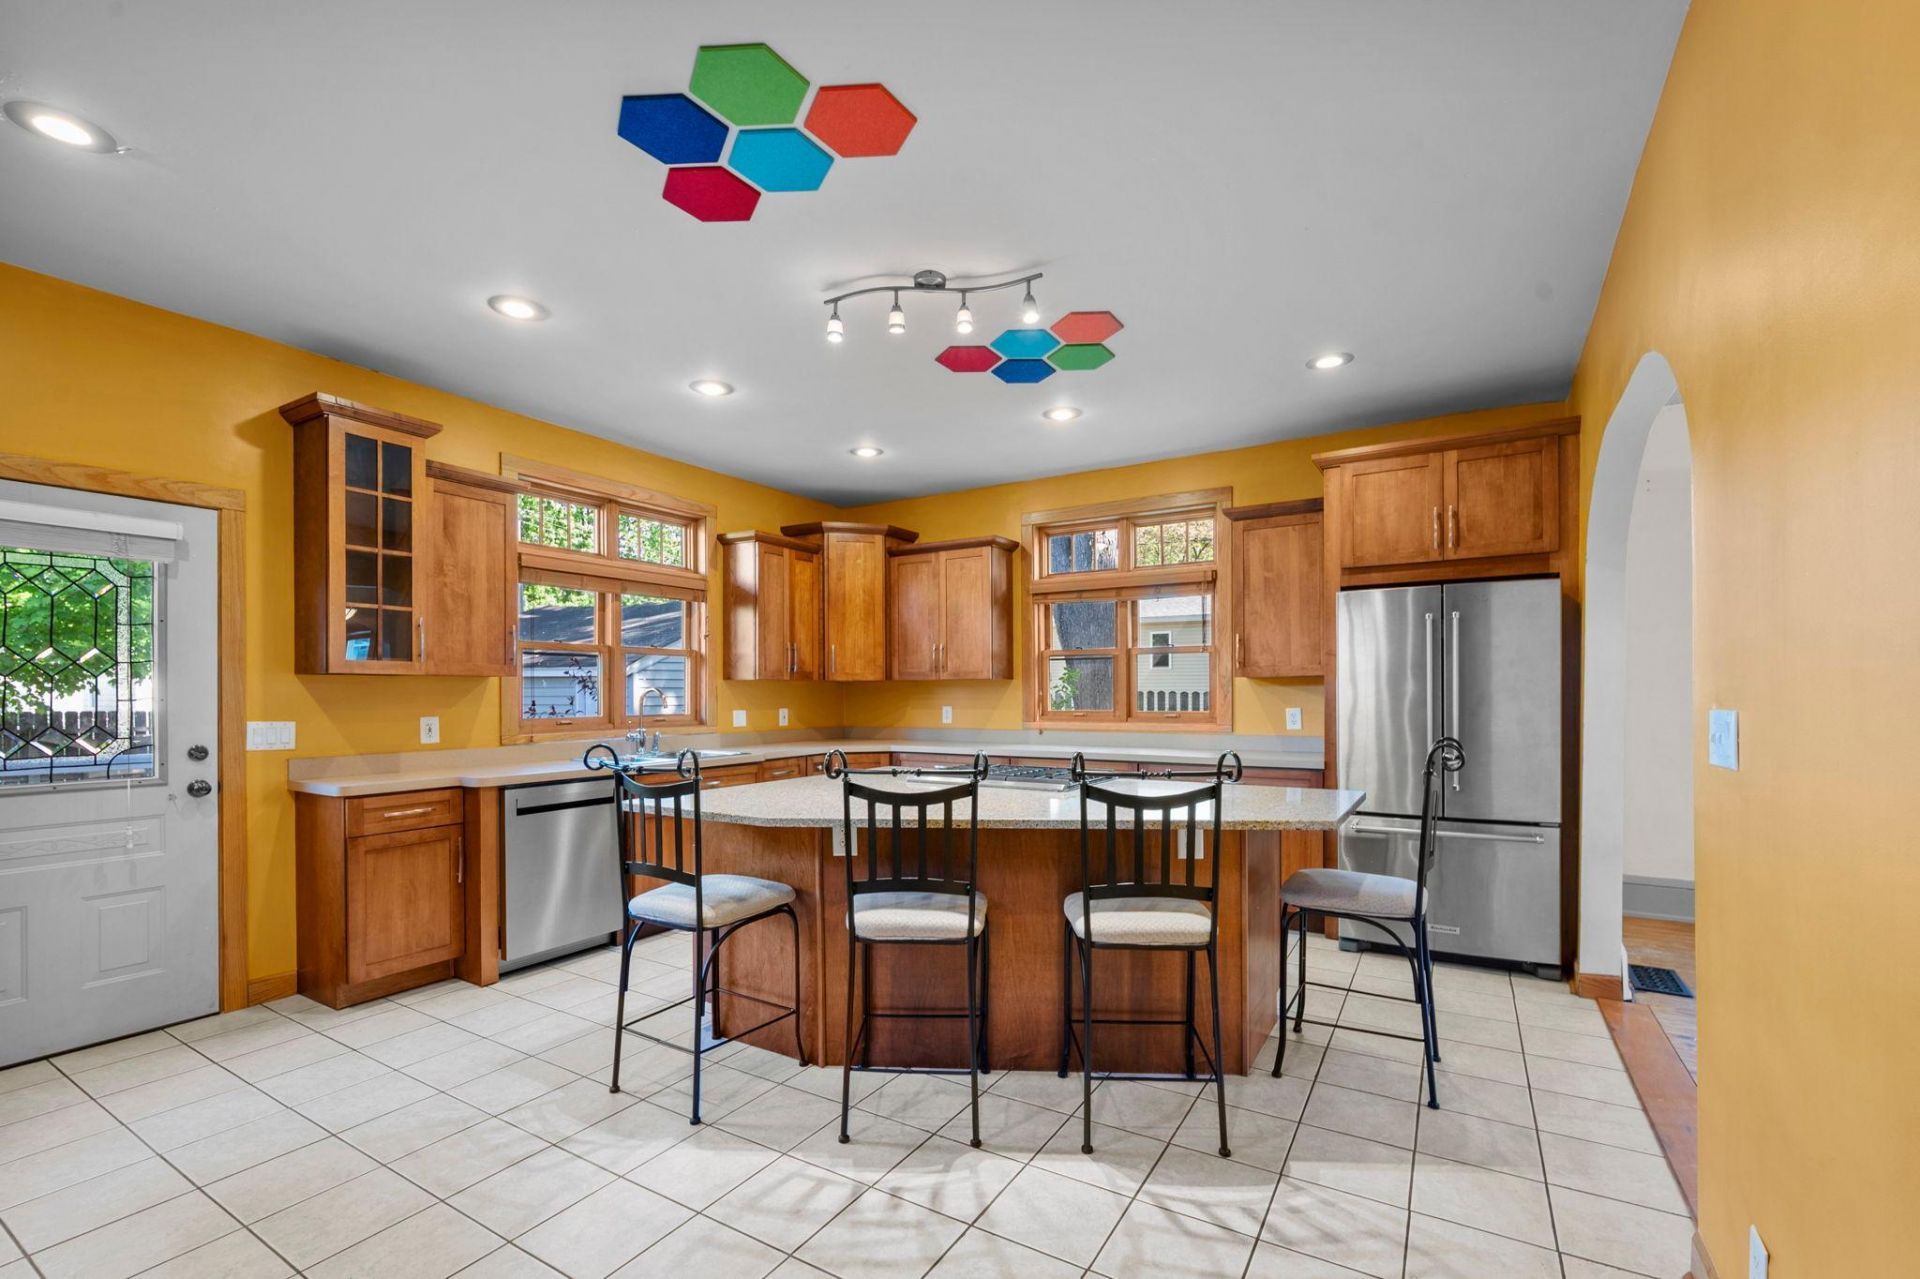
Wow! Hard to find classic character with a contemporary kitchen on an extra-large lot! Step inside this welcoming home featuring a cheerful front porch, soaring 9' ceilings, hardwood floors, central air, newer windows and an incredible gourmet kitchen in the 20x16 addition! The main floor bedroom is currently being used as an office or den which is perfect for working from home. Upstairs you'll find two more spacious bedrooms, plenty of storage, a full bathroom, and even a private balcony! Outside explore the rare .21-acre lot, 22x20 garage, pick some raspberries, grab a book from the free little library, or tend to your garden beds. Everything here is large! From the front porch to the kitchen, bedrooms, closet space, garage, and fenced in yard, everything is oversized. This one is truly special!
Property Features
Property Type: Residential - Single Family
Basement: Yes
Basement: Unfinished
Cooling: Central Air
Fuel Type: Natural Gas
Garage: 1.5
Heating: Forced Air
Lot Size: 0.21 Acres
Roof Type: Age Over 8 Years, Architectural Shingle
Stories: 1.5
Taxes: $3,779
Year Built: 1900
Feature Descriptions
Appliances: Dishwasher, Disposal, Dryer, Electronic Air Filter, Gas Water Heater, Microwave, Range, Refrigerator, Stainless Steel Appliances, Washer
Bath: Upper Level Full Bath
Bathrooms Full: 1
Dining: Separate/Formal Dining Room
Down Payment Resource: Yes
Fencing: Full, Wood
Foundation Size: 944
Lot: Tree Coverage - Medium
Lot Dimensions: 137 x 67
Parcel#: 353024210174
Parking: Detached Garage, Concrete, Shared Driveway, Garage Door Opener
Sewer: City Sewer/Connected
Water: City Water/Connected
Room Sizes
Bathroom: 08 x 06
Dining Room: 12 x 11
Bedroom: 16 x 10
Foyer: 13 x 12
Kitchen: 19 x 15
Living Room: 14 x 12
Office: 12 x 12
Porch: 22 x 07
Bedroom 2: 15 x 13
Walk-In Closet: 10 x 05
Local Schools
School District: Columbia Heights
Listed By / Shown By
Listed By
Agency Name: RE/MAX Results
Agency Phone: 612-314-1520
Shown By
Agency Title: LeBlanc Realty
Agency Phone: 218-281-7451

Estimate Your Payment
Estimated Payment
$ 992.05 per month $598.68 Principal & Interest $314.92 Property Tax $78.46 Homeowner's Insurance
4347 6th Street Ne | MLS# 7074089
This single family home located at 4347 6th Street Ne, Columbia Heights, MN 55421 is currently listed for sale with an asking price of $269,000. This property was built in 1900 and has 2 bedrooms and 1 full baths with 1541 sq. ft. 6th Street Ne is located in the Rear Bl B Col Heights Annex subdivision within the Columbia Heights school district. Search Rear Bl B Col Heights Annex real estate on www.leblancrealty.com today.