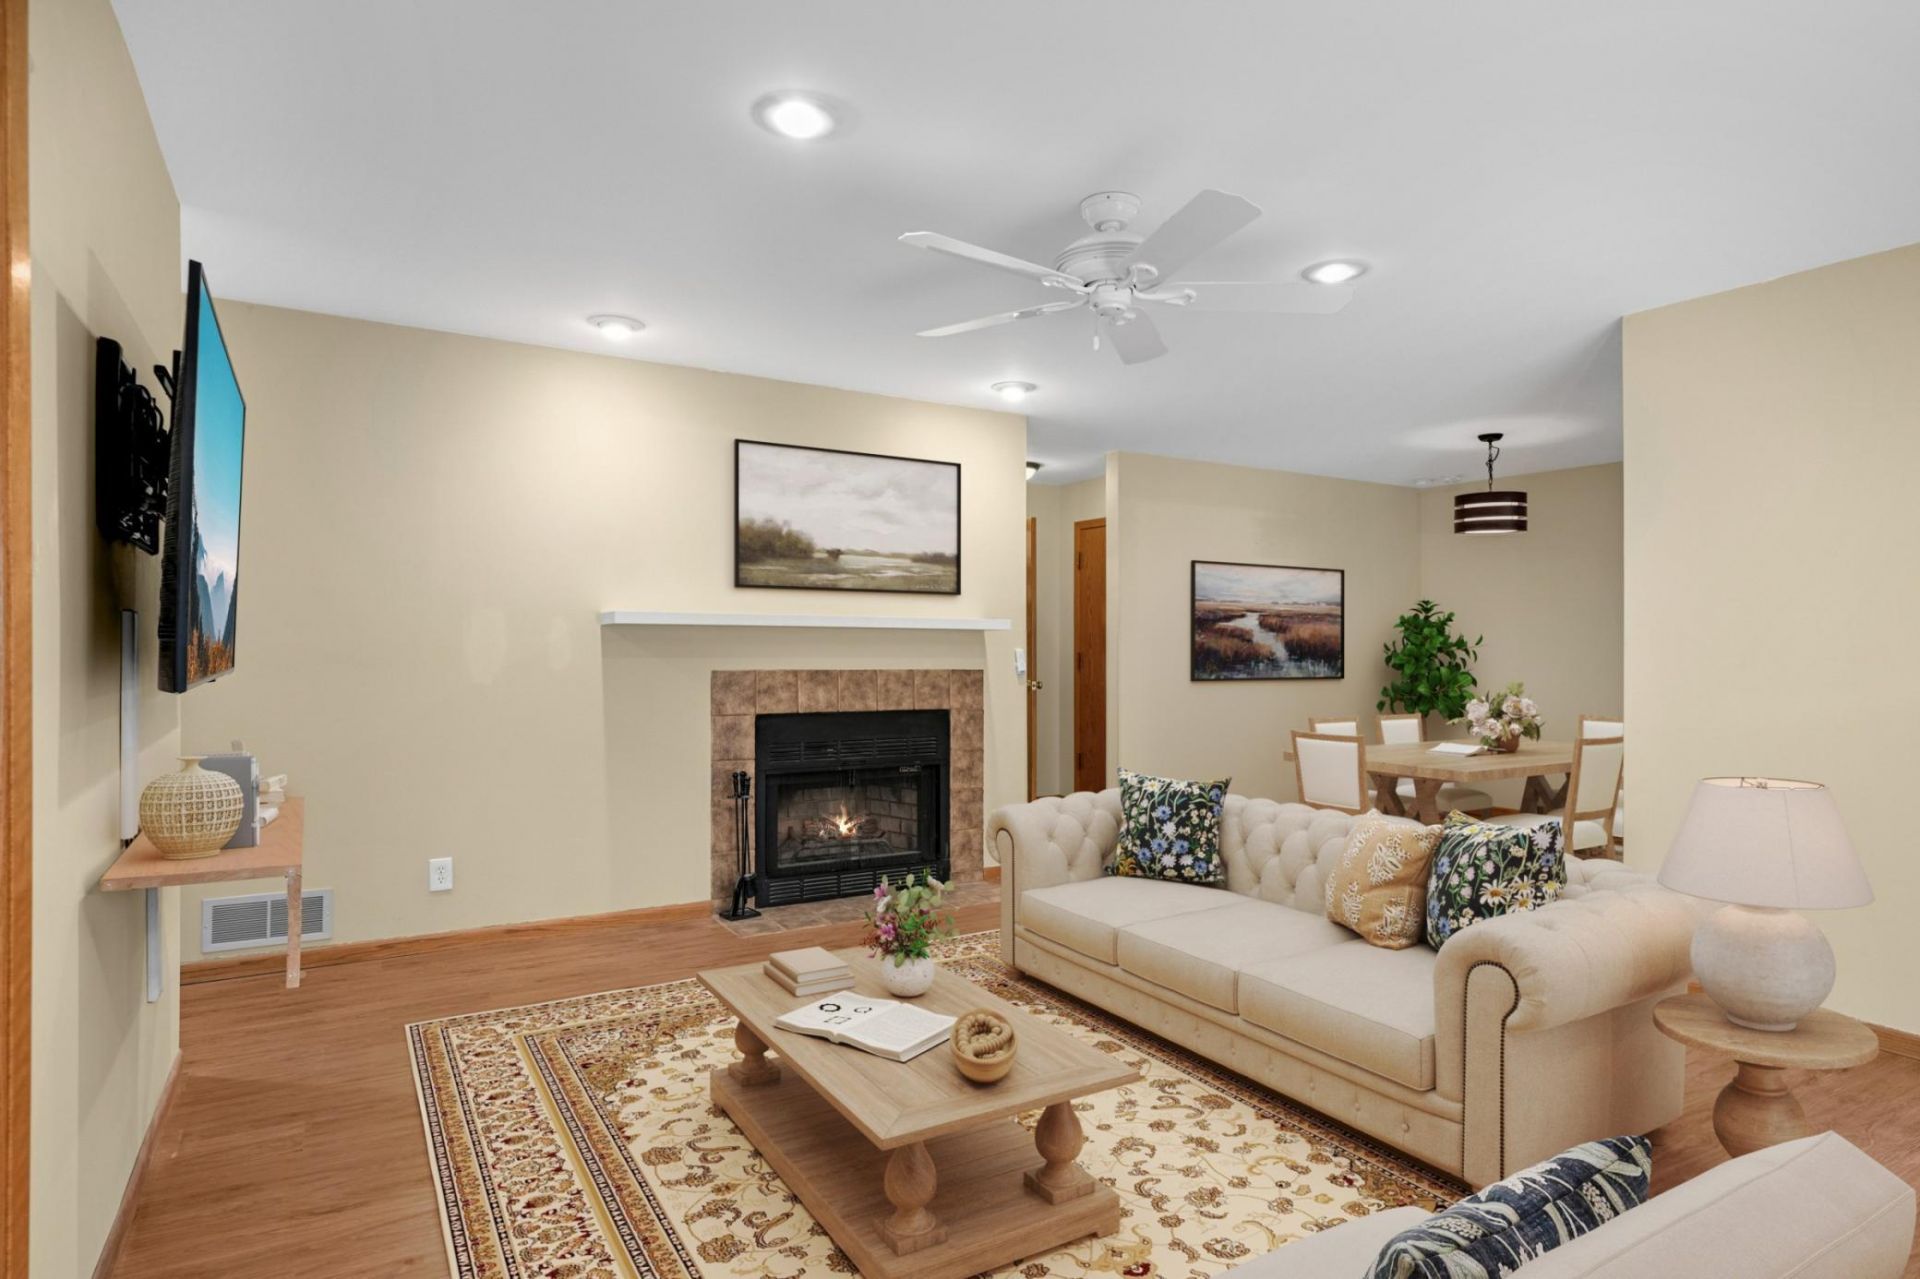

BEDS2
BATHS2 full
SQUARE FEET1,350
MLS#7162508
STATUSActive
PROPERTY TYPEResidential - Condominium
SUBDIVISIONCondo 136 Carriage House Co
SCHOOLWhite Bear Lake
Property Description
WHAT SETS THIS APART FROM OTHERS Bright and spacious upper-level condo. 1,350 finished square foot home is larger than most in area. NO RENTALS or NO PETS.The flexible floor plan includes 2 bedrooms plus a den that can easily serve as a third bedroom. The primary suite has a private ¾ bath, and the second bath is a full bath for guests.This home has many updates, including a new roof (2025), newer updated flooring in the living and dining rooms, and some up-dates in bathrooms. The furnace, central air , and water heater were replaced in 2016. Kitchen appliances have also been updated, the washer and dryer are approx. 4 years old, and the garage door opener was replaced in 2017.Additional features include hard-wired smoke and carbon monoxide detectors with strobe lights for the hearing impaired. FHA approved, with no rentals or pets allowed. Conveniently located near restaurants, stores and parks.
Property Features
Property Type: Residential - Condominium
Basement: None
Cooling: Central Air
Fireplaces: 1
Fuel Type: Natural Gas
Garage: 1 car attached
Heating: Forced Air
Lot Size: common
Roof Type: Age 8 Years or Less, Asphalt
Stories: 1.0
Taxes: $2,942
Year Built: 1984
Feature Descriptions
Additional Living Info.: All Living Facilities on One Level, Main Floor Laundry
Appliances: Dishwasher, Dryer, Exhaust Fan, Range, Refrigerator, Stainless Steel Appliances, Washer
Bath: 3/4 Primary, Upper Level Full Bath
Bathrooms 3/4: 1
Bathrooms Full: 1
Community Features: Deck, Fire Sprinkler System, Security Building
Days on Site: 1
Dining: Eat In Kitchen, Informal Dining Room, Separate/Formal Dining Room
Down Payment Resource: Yes
Exterior: Block
Fireplace: Living Room, Wood Burning
Foundation Size: 1350
HOA Fee: $367/ Monthly
Lot: Tree Coverage - Medium
Lot Dimensions: common
Parcel#: 213022240090
Parking: Attached Garage, Finished Garage, Garage Door Opener, Multiple Garages
Sewer: City Sewer/Connected
SQ FT Total: 1350
Water: City Water/Connected
Room Sizes
Den: 11x10
Dining Room: 10x9
Bedroom: 13x12
Informal Dining Room: 10x8
Kitchen: 9.5x9
Laundry: 7.5x7
Living Room: 16x12
Bedroom 2: 12x11
Local Schools
School District: White Bear Lake
Listed By / Shown By
Listed By
Agency Name: RE/MAX Results
Agency Phone: 763-323-8080
Shown By
Agency Title: LeBlanc Realty
Agency Phone: 218-281-7451

Estimate Your Payment
Estimated Payment
$ 723.19 per month $422.64 Principal & Interest $245.17 Property Tax $55.39 Homeowner's Insurance
4361 Buckingham Court, Unit 1207 | MLS# 7162508
This condo located at 4361 Buckingham Court, Unit 1207, Vadnais Heights, MN 55127 is currently listed for sale with an asking price of $189,900. This property was built in 1984 and has 2 bedrooms and 2 full baths with 1350 sq. ft. Buckingham Court, Unit 1207 is located in the Condo 136 Carriage House Co subdivision within the White Bear Lake school district. Search Condo 136 Carriage House Co real estate on www.leblancrealty.com today.