
BEDS4
BATHS2 full
SQUARE FEET1,982
MLS#7082090
STATUSActive
PROPERTY TYPEResidential - Single Family
SUBDIVISIONSahf-Erickson # 3
SCHOOLOwatonna
Property Description
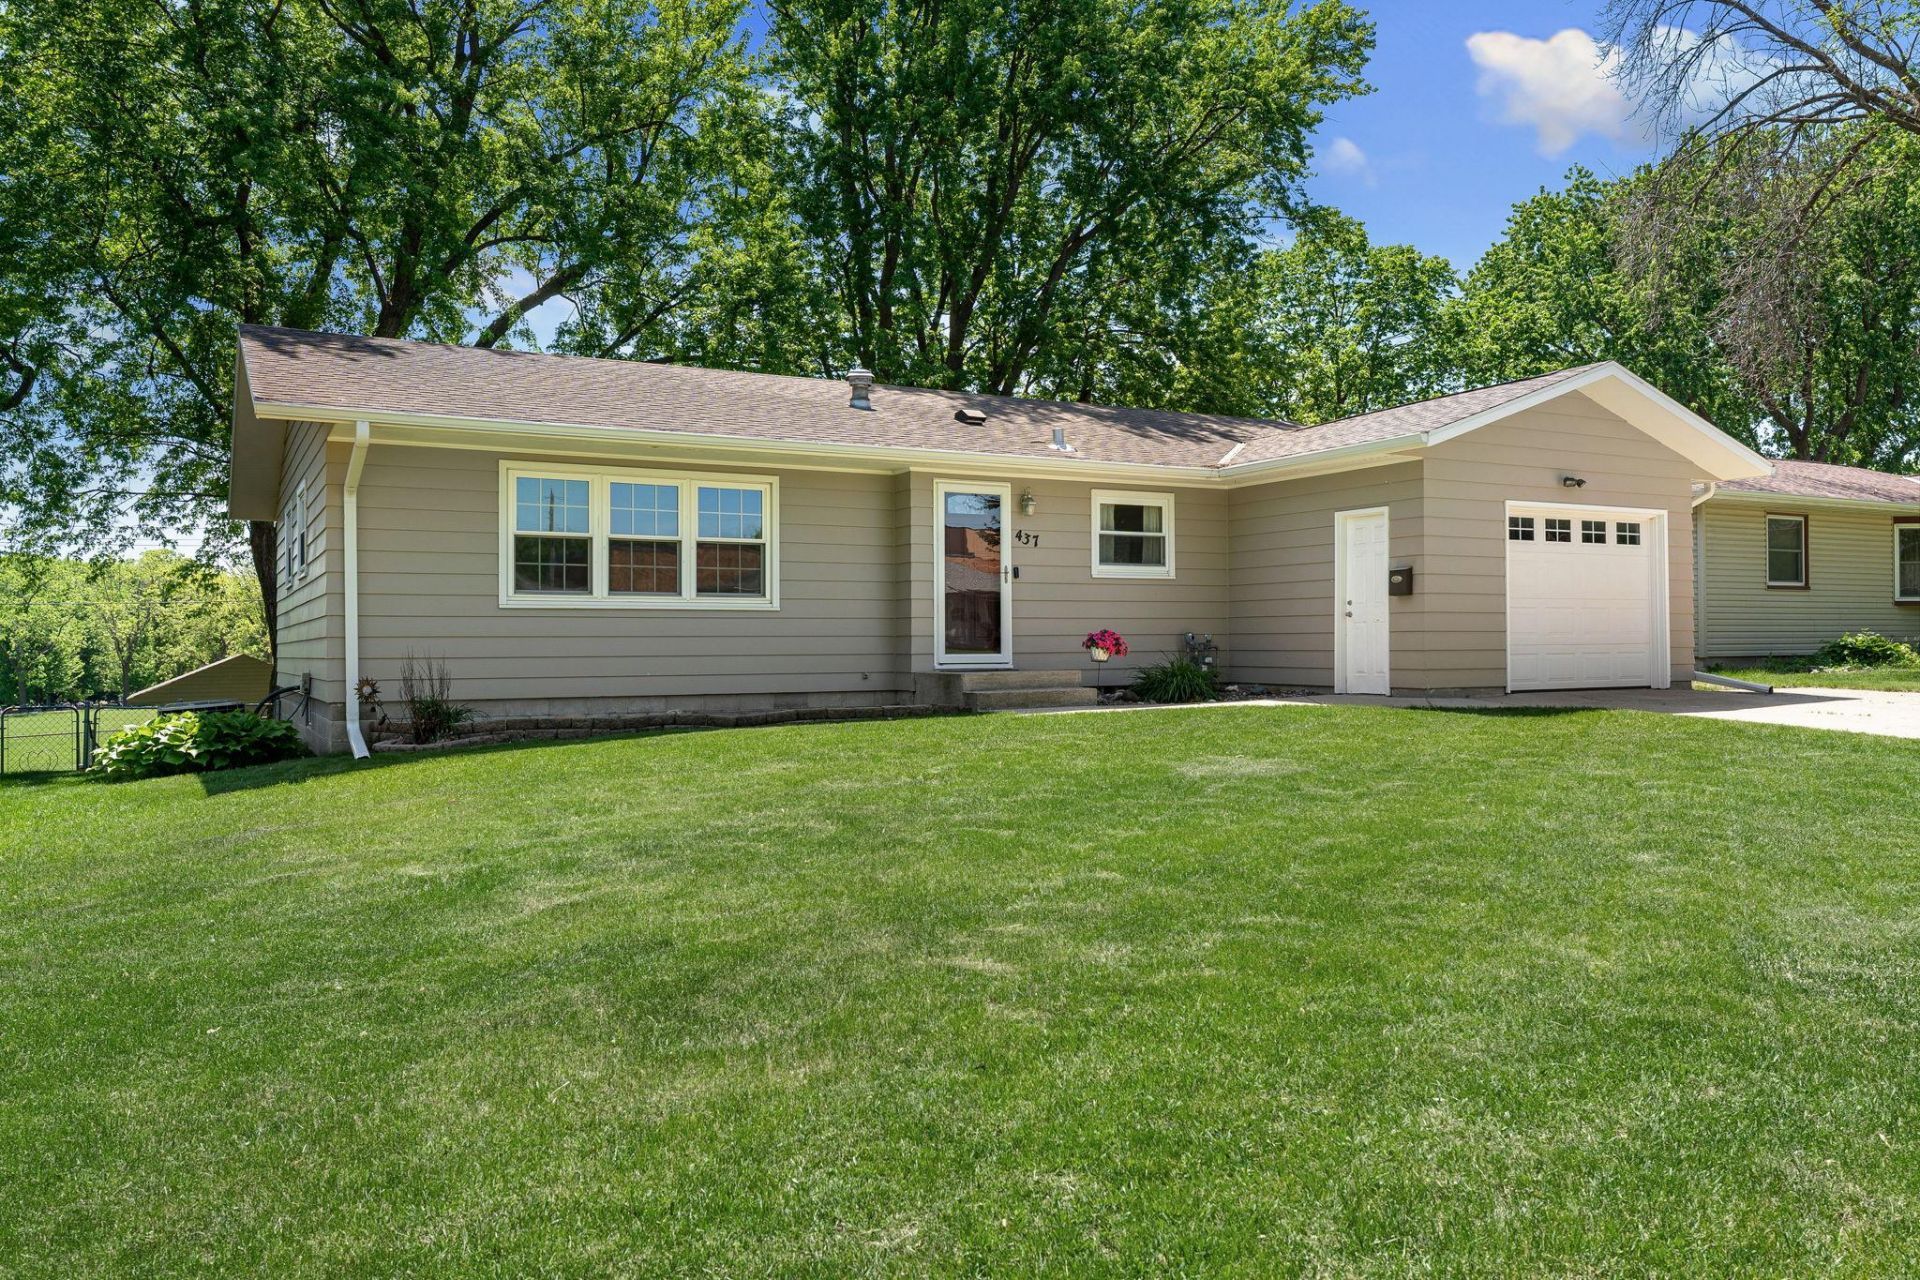
Welcome home to this beautifully maintained 4-bedroom, 2-bath property in one of the areas most desirable locations. Featuring three spacious bedrooms on the main level, this home offers both functionality and timeless charm. Original hardwood floors add warmth and character, while the quality kitchen showcases classic finishes, abundant cabinetry, and a kitchen window that fills the space with natural light.Fresh paint throughout creates a bright, inviting atmosphere, complemented by large bedrooms, generous storage space, and thoughtful touches like dedicated linen storage. The finished walk-out basement provides additional living space and easy access to the fully fenced backyard ? complete with a back patio perfect for relaxing, entertaining, or enjoying outdoor activities.Outside, you'll also appreciate the extra storage and woodshop shed, ideal for hobbies, projects, or keeping everything organized. With quality finishes throughout and a location you're sure to love, this home combines comfort, practicality, and lasting appeal.
Property Features
Property Type: Residential - Single Family
Basement: Yes
Basement: Block, Finished, Full, Sump Basket, Walkout
Cooling: Central Air
Fuel Type: Natural Gas
Garage: 1 car attached
Heating: Forced Air
Lot Size: 0.20 Acres
Roof Type: Age Over 8 Years, Asphalt
Stories: 1.0
Taxes: $3,400
Year Built: 1965
Feature Descriptions
Additional Living Info.: 3 BR on One Level, Main Floor Primary
Additional Structures: Storage Shed
Appliances: Dishwasher, Gas Water Heater, Microwave, Range, Refrigerator, Stainless Steel Appliances, Water Softener Owned
Bathrooms 3/4: 1
Bathrooms Full: 1
Dining: Eat In Kitchen
Exterior: Block
Fencing: Chain Link
Foundation Size: 1246
Lot: Tree Coverage - Medium
Lot Dimensions: 66x66
Parcel#: 172100214
Parking: Attached Garage, Garage Door Opener
Sewer: City Sewer - In Street
Water: City Water - In Street
Room Sizes
Bathroom: 9.10x7
Bathroom: 4.8x7.7
Family Room: 33.9x12.10
Bedroom: 12x13
Bedroom 4: 3.8x12.10
Kitchen: 7.8x9.8
Living Room: 13x19.9
Bedroom 2: 11.8x9.10
Bedroom 3: 13.5x11
Local Schools
School District: Owatonna
Listed By / Shown By
Listed By
Agency Name: Berkshire Hathaway HomeServices Advantage Real Estate
Agency Phone: 507-451-7355
Shown By
Agency Title: LeBlanc Realty
Agency Phone: 218-281-7451

Estimate Your Payment
Estimated Payment
$ 960.47 per month $598.68 Principal & Interest $283.33 Property Tax $78.46 Homeowner's Insurance
437 13th Street Ne | MLS# 7082090
This single family home located at 437 13th Street Ne, Owatonna, MN 55060 is currently listed for sale with an asking price of $269,000. This property was built in 1965 and has 4 bedrooms and 2 full baths with 1982 sq. ft. 13th Street Ne is located in the Sahf-Erickson # 3 subdivision within the Owatonna school district. Search Sahf-Erickson # 3 real estate on www.leblancrealty.com today.