
BEDS3
BATHS3 full
SQUARE FEET1,784
MLS#7153723
STATUSActive
PROPERTY TYPEResidential - Single Family
SUBDIVISIONRobbinsdale Home Gardens 4th Add
SCHOOLRobbinsdale
Property Description
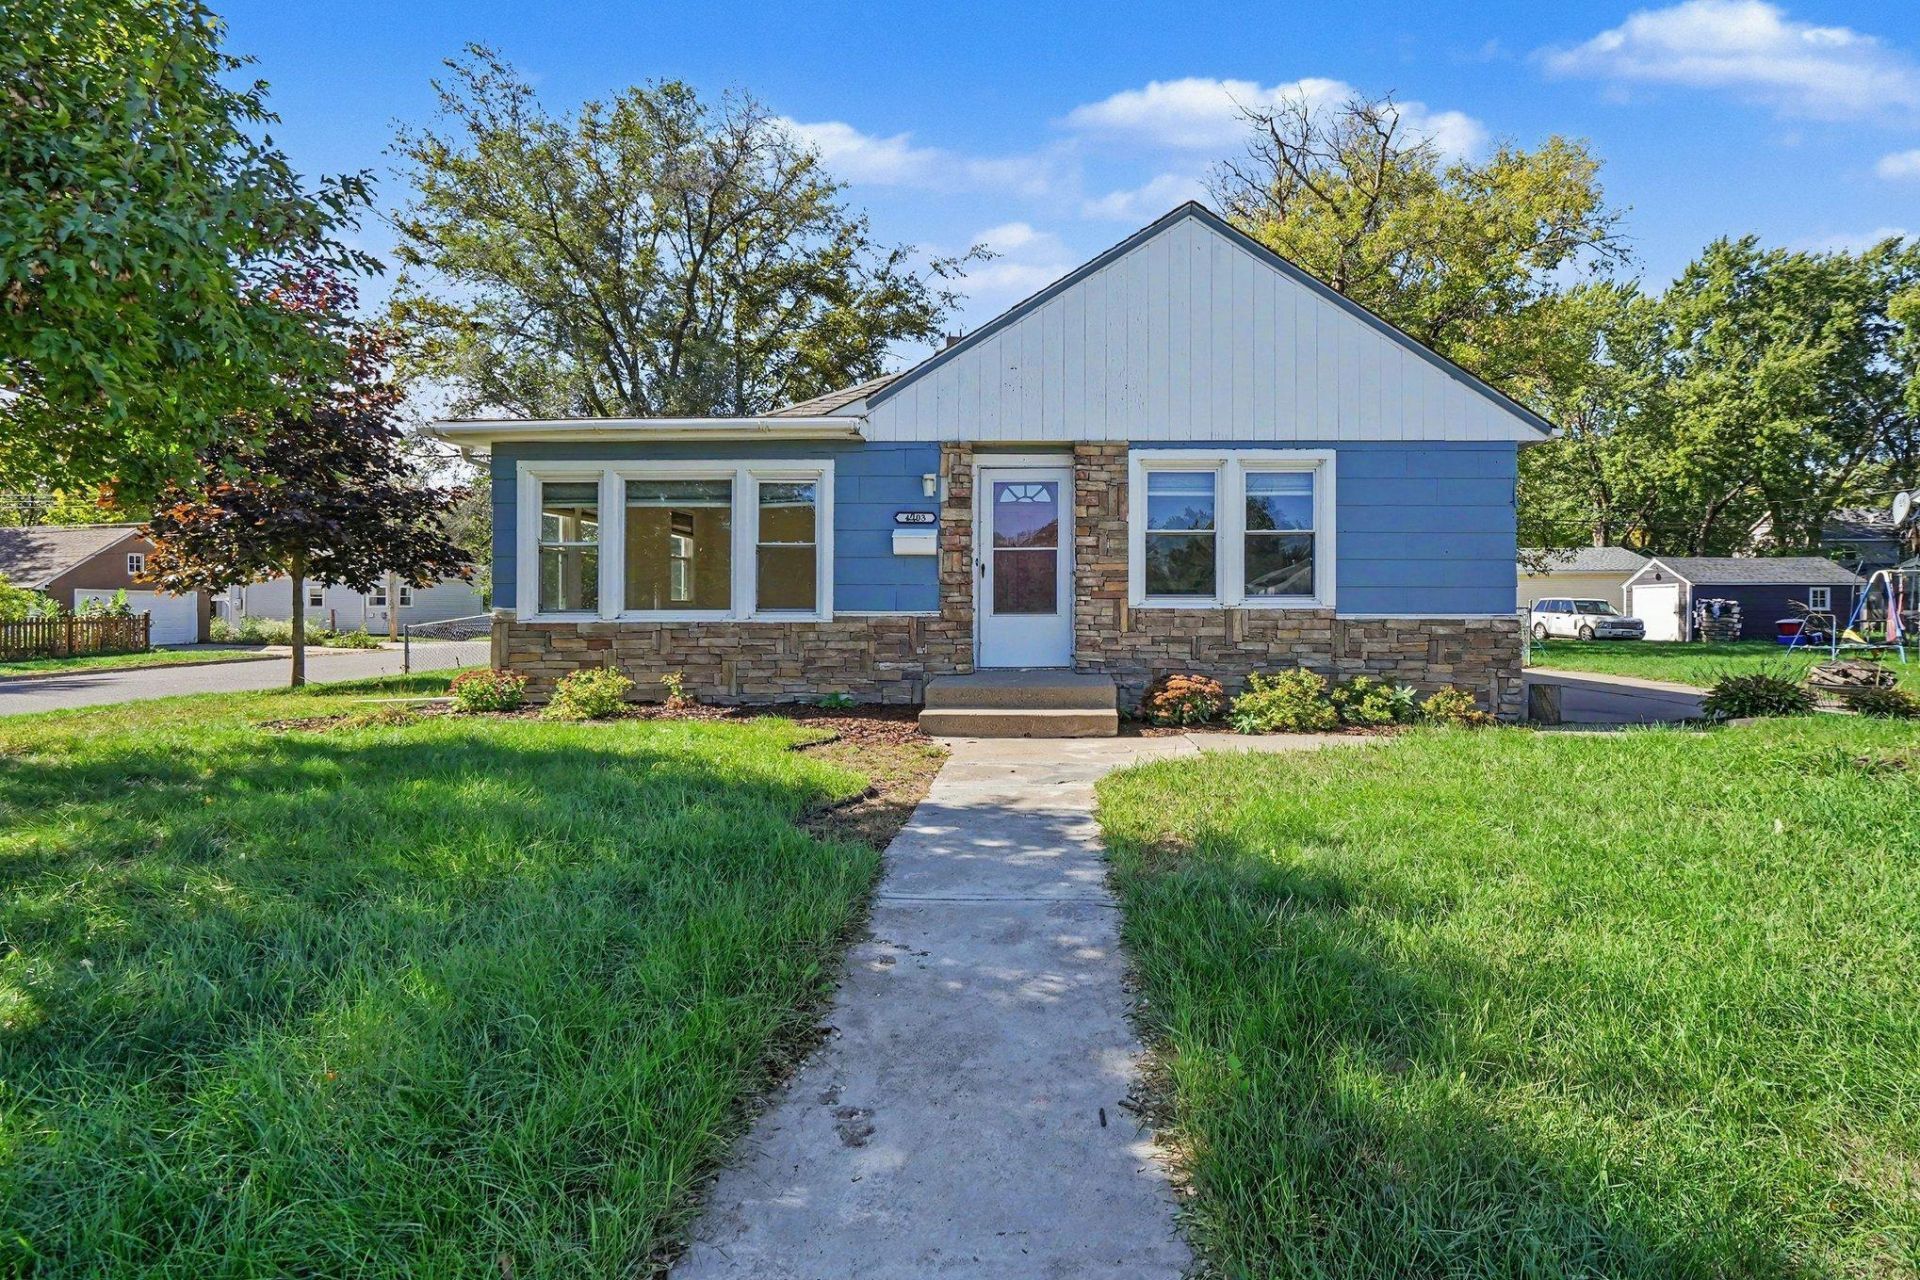
Welcome to this charming 3-bedroom, 2-bathroom rambler nestled on a desirable corner lot. Multiple large windows fill the home with an abundance of natural light, creating a bright and welcoming atmosphere with an open feel throughout the main level.The finished lower level offers plenty of additional living space, featuring a spacious recreation room, bedroom, bathroom, and bonus room?perfect for guests, a home office, hobbies, or additional storage.Numerous updates provide added peace of mind, including newer A/C, hot water heater, flooring throughout, washer, and dryer. Outside, enjoy the concrete patio, perfect for relaxing or entertaining, along with a chain-link fenced yard that provides defined outdoor space. A detached single-stall garage offers convenient parking and additional storage.With its inviting layout, abundant natural light, finished lower level, thoughtful updates, and appealing outdoor features, this home is ready for you to enjoy!
Property Features
Property Type: Residential - Single Family
Basement: Yes
Basement: Egress Window(s), Finished
Cooling: Central Air
Fuel Type: Natural Gas
Garage: 1
Heating: Forced Air
Lot Size: 0.21 Acres
Stories: 1.0
Taxes: $5,305
Year Built: 1948
Feature Descriptions
Bathrooms 3/4: 1
Bathrooms Full: 2
Days on Site: 10
Down Payment Resource: Yes
Fencing: Chain Link
Foundation Size: 892
Lot Dimensions: 70x128
Parcel#: 1611821220058
Parking: Detached Garage
Sewer: City Sewer/Connected
SQ FT Total: 1784
Water: City Water/Connected
Room Sizes
Family Room: 15x8
Bedroom: 11x11
Kitchen: 14x12
Living Room: 20x16
Office: 8x8
Bedroom 2: 11x9
Bedroom 3: 10x16
Local Schools
School District: Robbinsdale
Listed By / Shown By
Listed By
Agency Name: Pemberton RE
Agency Phone: 612-260-8777
Shown By
Agency Title: LeBlanc Realty
Agency Phone: 218-281-7451

Estimate Your Payment
Estimated Payment
$ 1,184.67 per month $656.54 Principal & Interest $442.08 Property Tax $86.04 Homeowner's Insurance
4403 Zane Avenue N | MLS# 7153723
This single family home located at 4403 Zane Avenue N, Crystal, MN 55422 is currently listed for sale with an asking price of $295,000. This property was built in 1948 and has 3 bedrooms and 3 full baths with 1784 sq. ft. Zane Avenue N is located in the Robbinsdale Home Gardens 4th Add subdivision within the Robbinsdale school district. Search Robbinsdale Home Gardens 4th Add real estate on www.leblancrealty.com today.