
BEDS3
BATHS2 full
SQUARE FEET2,400
MLS#7131579
STATUSContingent
PROPERTY TYPEResidential - Single Family
SUBDIVISIONSunnyside Estates
SCHOOLCaledonia
Property Description
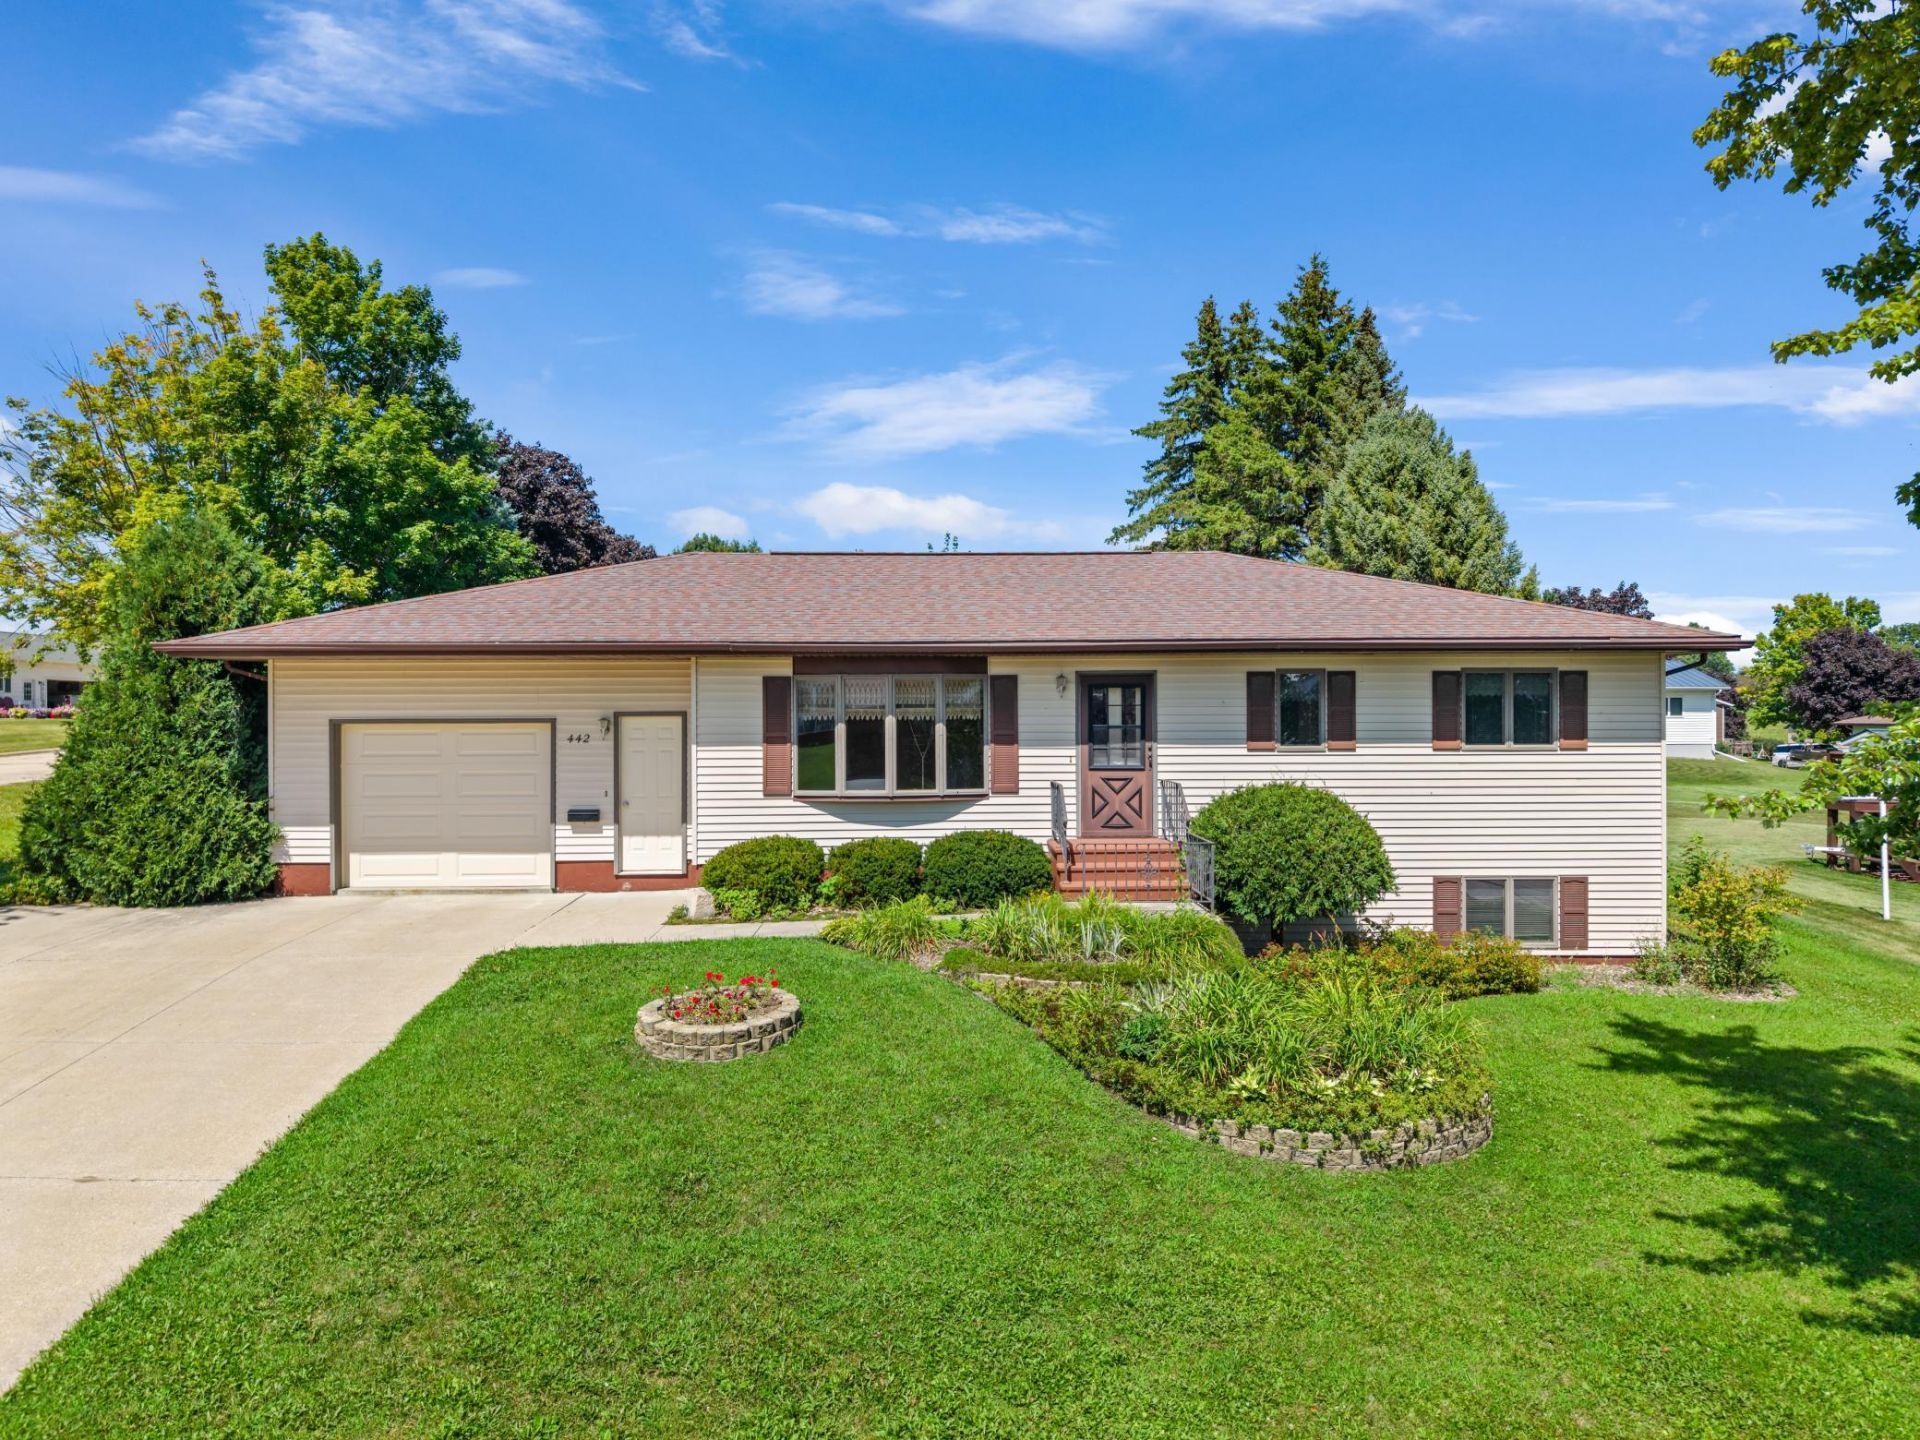
Welcome to this well-cared-for 3-bedroom, 2-bath home situated on a desirable corner lot! The main level offers comfortable and convenient living with two bedrooms, a bath, and a dedicated laundry room. The home has been lovingly maintained and is ready for you to add your own personal touches.The full basement provides even more living space, featuring a huge family room, an additional bedroom, and a second bathroom, with plenty of flexibility for your needs. There is also potential to create a fourth bedroom if desired. Step outside to enjoy the concrete patio and backyard?perfect for relaxing or entertaining.The attached one-car garage offers surprisingly generous storage and workspace, with more room than you might expect. A clean, solid home with great space, a convenient layout, and plenty of possibilities!
Property Features
Property Type: Residential - Single Family
Basement: Yes
Basement: Egress Window(s), Finished, Full
Cooling: Central Air
Fuel Type: Natural Gas
Garage: 1 car attached
Heating: Forced Air
Lot Size: 0.28 Acres
Stories: 1.0
Taxes: $2,574
Year Built: 1987
Feature Descriptions
Additional Living Info.: Main Floor Primary, Main Floor Laundry
Appliances: Dishwasher, Microwave, Range, Refrigerator
Bath: 3/4 Basement, Main Floor Full Bath
Bathrooms 3/4: 1
Bathrooms Full: 1
Days on Site: 13
Dining: Eat In Kitchen, Kitchen/Dining Room
Down Payment Resource: Yes
Exterior: Frame
Foundation Size: 1200
Lot: Corner Lot
Lot Dimensions: 100x120
Parcel#: R210682000
Parking: Attached Garage, Concrete, Garage Door Opener
Sewer: City Sewer/Connected
SQ FT Total: 2400
Water: City Water/Connected
Local Schools
School District: Caledonia
Listed By / Shown By
Listed By
Agency Name: Keller Williams Premier Realty
Agency Phone: 507-424-4422
Shown By
Agency Title: LeBlanc Realty
Agency Phone: 218-281-7451

Estimate Your Payment
Estimated Payment
$ 944.25 per month $645.19 Principal & Interest $214.50 Property Tax $84.55 Homeowner's Insurance
442 S Sunnyside Drive | MLS# 7131579
This single family home located at 442 S Sunnyside Drive, Caledonia, MN 55921 is currently listed for sale with an asking price of $289,900. This property was built in 1987 and has 3 bedrooms and 2 full baths with 2400 sq. ft. S Sunnyside Drive is located in the Sunnyside Estates subdivision within the Caledonia school district. Search Sunnyside Estates real estate on www.leblancrealty.com today.