
BEDS4
BATHS2 full
SQUARE FEET2,005
MLS#7169286
STATUSActive
PROPERTY TYPERental - Single Family
SUBDIVISIONCanterbury Square
SCHOOLBurnsville-Eagan-Savage
Property Description
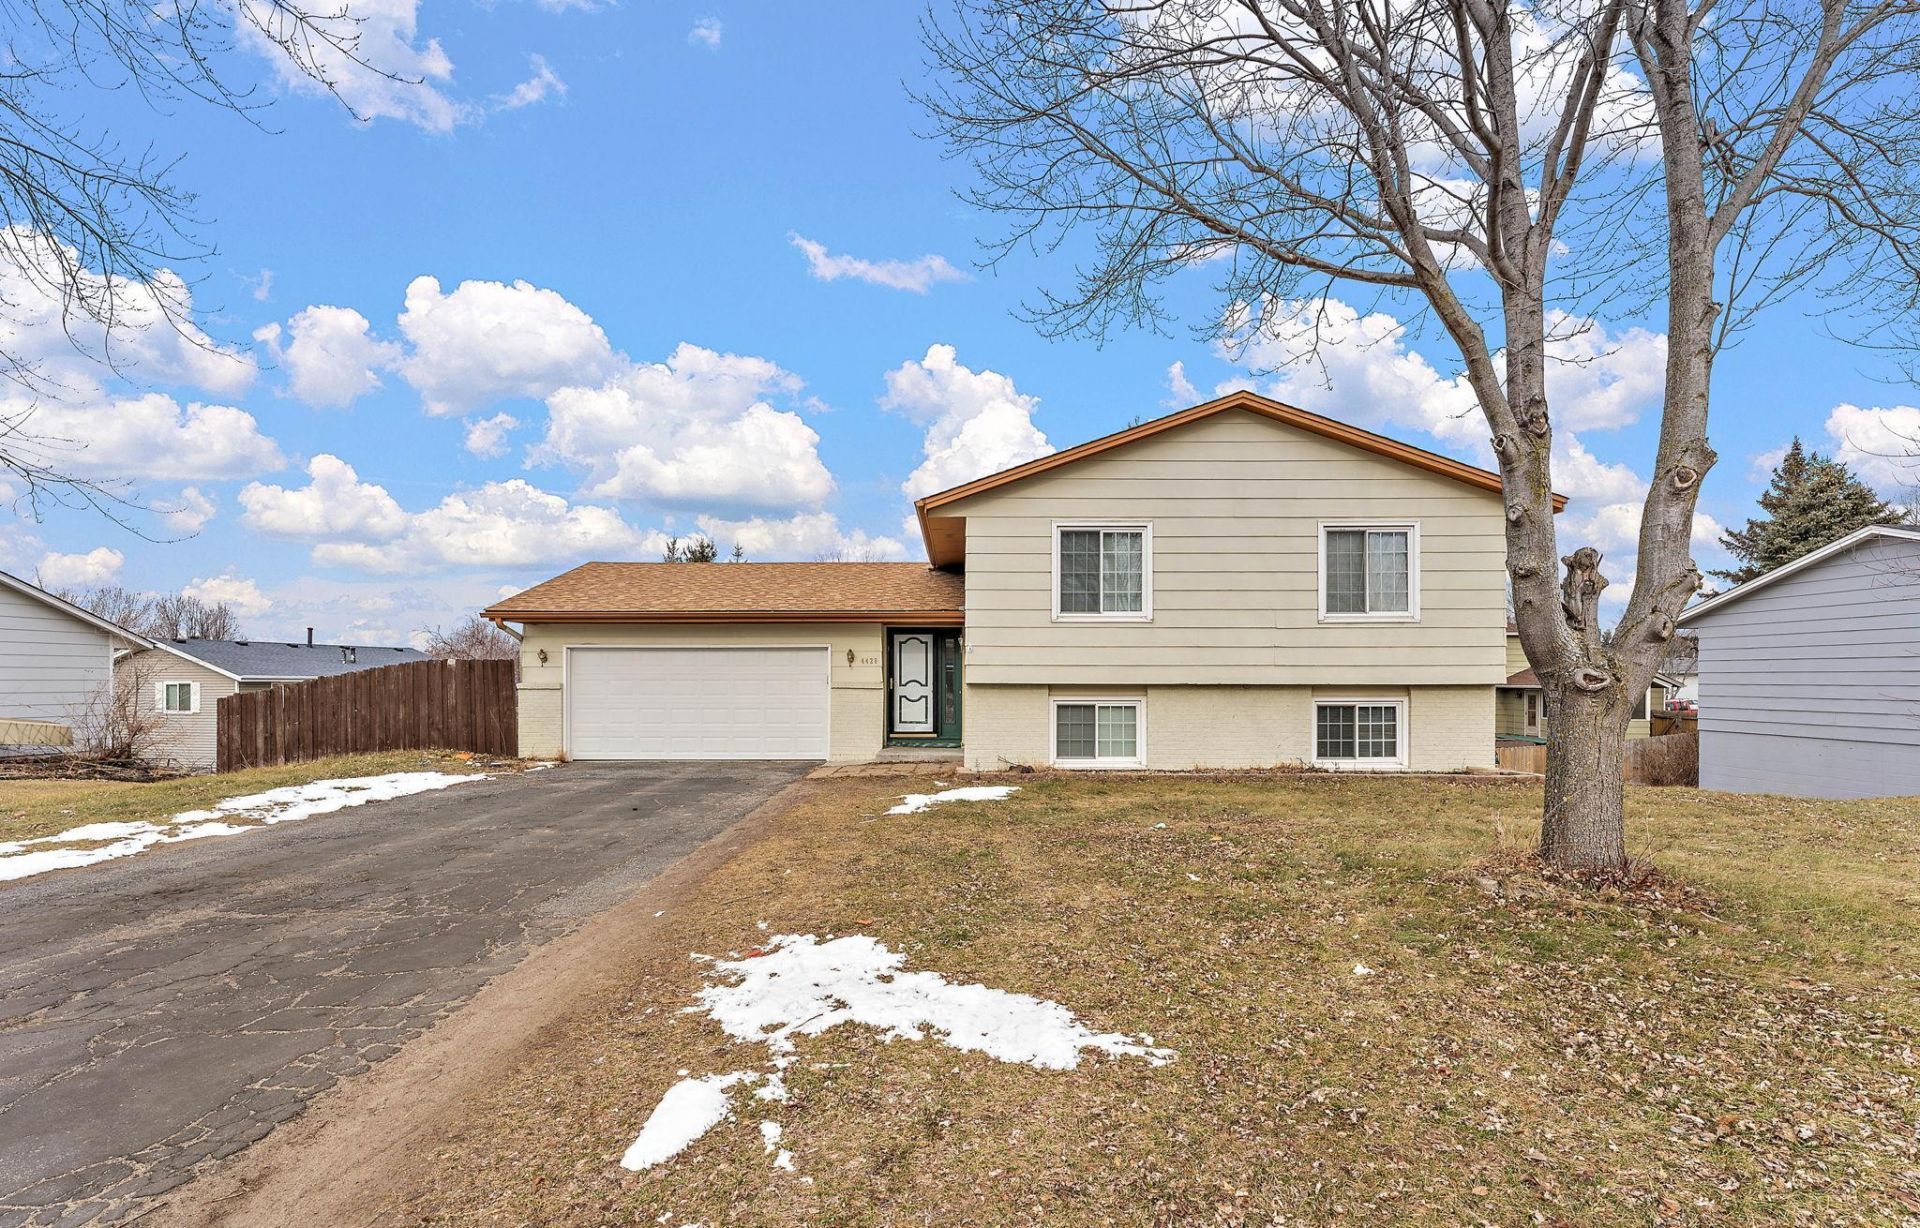
Spacious 4 bed, 2 bath single family home in Savage. Great kitchen open to dining room featuring granite tile counter tops and SS appliances. Large living room, wood floors upstairs, 2 beds on each level, deck off dining room and LL walkout to large fenced backyard. Available Nov 24th with a 12 month lease terms. Tenant pays all utilities (including water/ sewer, trash, gas, and electric) and is responsible for all snow and lawn care. Up to 2 Dogs and/or cats allowed with $350/ pet refundable pet deposit and $40/pet/month pet rent. No aggressive breeds, no puppies. Every pet/animal must go through professional screening process and apply. The fee is $30/pet if applicable paid directly to the 3rd party screening vendor (ESA screening is free and required immediately upon app submission. Must submit current (<1 yr) medical doc). $20/pet app fee paid at time of move in. Application fee: $45/ adult non refundable. Information deemed reliable but not guaranteed. Renters insurance required. Section 8 not approved.
Property Features
Property Type: Rental - Single Family
Basement: Yes
Basement: Drain Tiled, Finished, Full, Walkout
Cooling: Central Air
Fuel Type: Natural Gas
Garage: 2 car attached
Heating: Forced Air
Lot Size: 0.28 Acres
Year Built: 1981
Feature Descriptions
Appliances: Dishwasher, Dryer, Freezer, Range, Refrigerator, Washer
Bath: 3/4 Basement, Main Floor Full Bath
Bathrooms 3/4: 1
Bathrooms Full: 1
Days on Site: 18
Dining: Informal Dining Room
Foundation Size: 1105
Lot Dimensions: -
Parcel#: 260651190
Parking: Attached Garage
Sewer: City Sewer/Connected
SQ FT Total: 2005
Water: City Water/Connected
Room Sizes
Deck: 14x10
Deck: 26x10
Dining Room: 11x11
Family Room: 17x24
Bedroom: 14x11
Bedroom 4: 12x11
Kitchen: 11x9
Living Room: 17x13
Bedroom 2: 14x11
Bedroom 3: 11x10
Local Schools
School District: Burnsville-Eagan-Savage
Listed By / Shown By
Listed By
Agency Name: Tradewind Properties
Agency Phone: 763-657-1957
Shown By
Agency Title: LeBlanc Realty
Agency Phone: 218-281-7451

4428 W 133rd Street | MLS# 7169286
This property located at 4428 W 133rd Street, Savage, MN 55378 is currently listed for rent with an asking price of call for price / (Call for term). W 133rd Street is located within the Burnsville-Eagan-Savage school district. Search Savage real estate on www.leblancrealty.com today.