
BEDS3
BATHS3 full
SQUARE FEET2,790
MLS#7081476
STATUSActive
PROPERTY TYPEResidential - Single Family
SCHOOLUnited South Central
Property Description
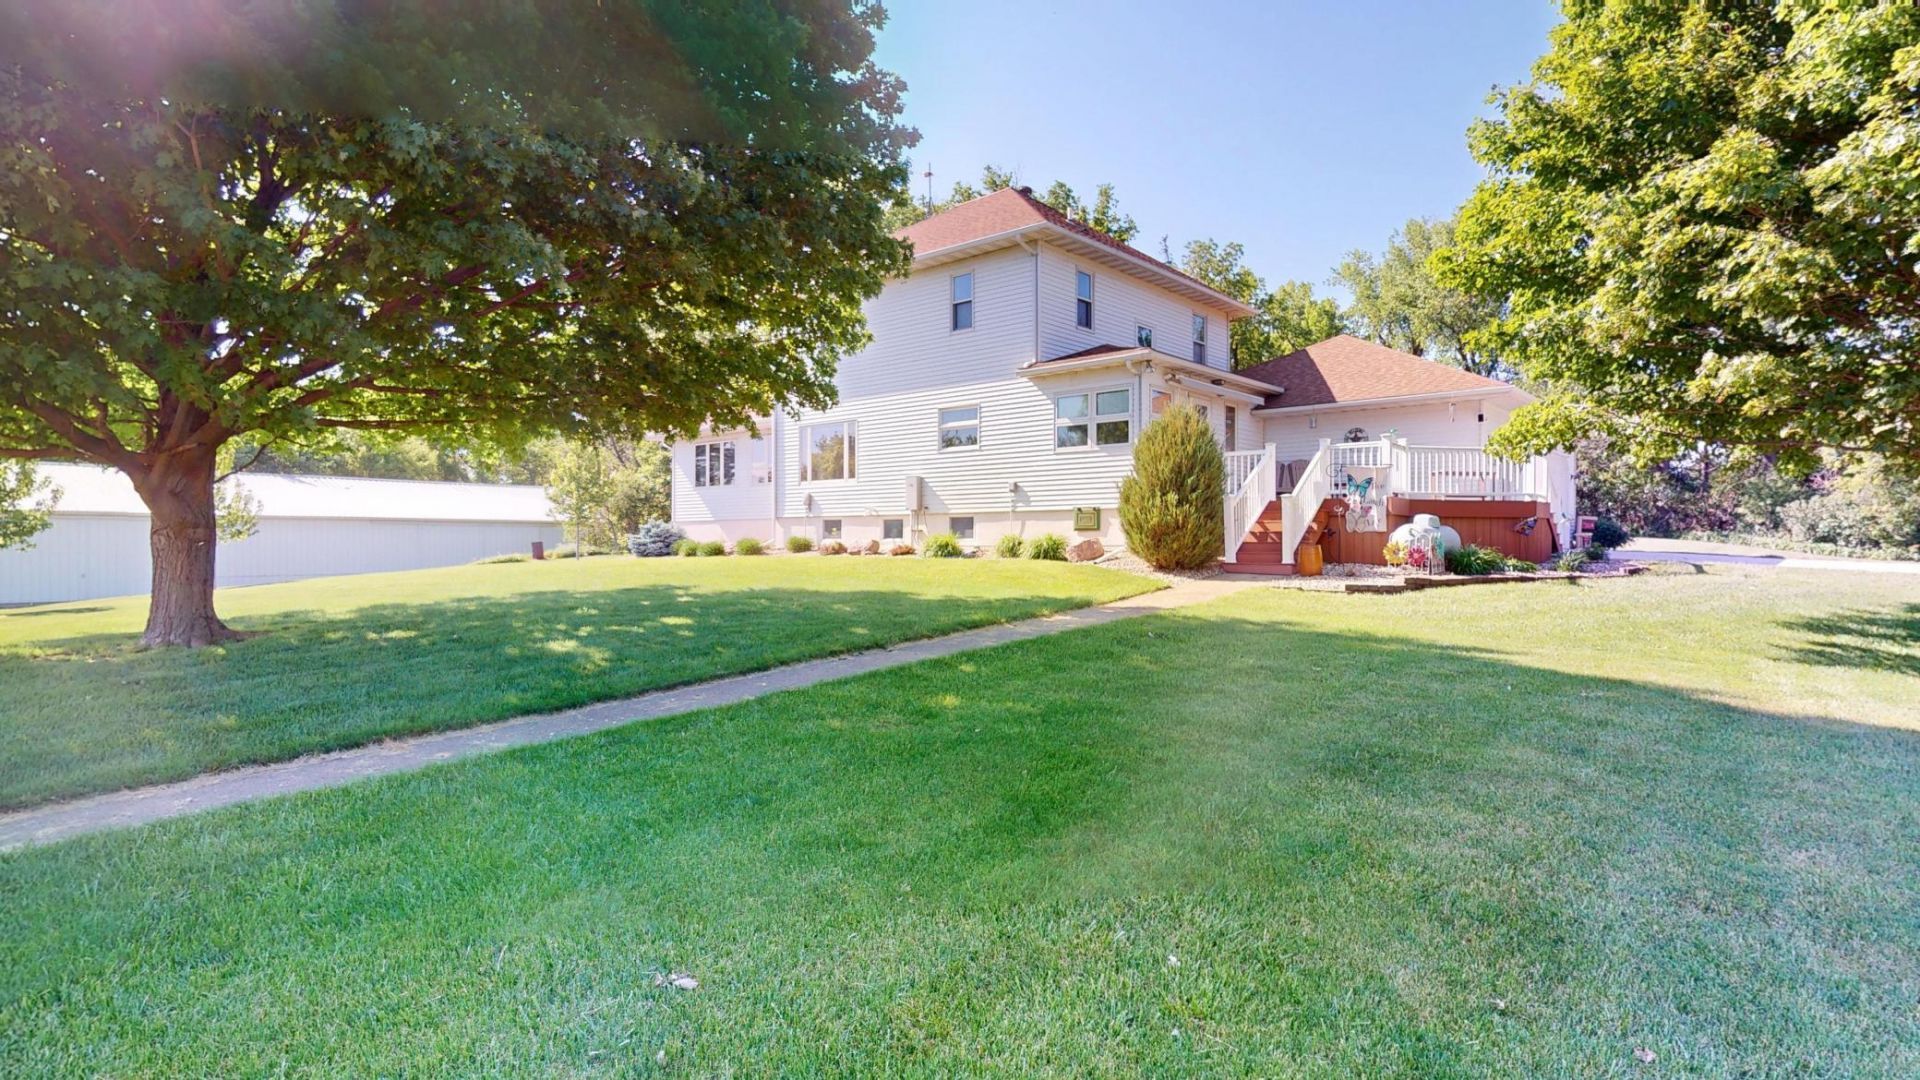
Once in a lifetime opportunity to own this completely move in ready acreage. Beautiful home located one mile from small town Kiester on a tar road. This home has tons of living space, hardwood floors throughout except the sunroom, 3 bedrooms plus an office/den and a walk-up attic. Outside there are two machine sheds 45 x 116 & 60x90, garage has heated floors, inground sprinkler system, full house generator. Enjoy the views and quiet on the large, maintenance free deck. Watch our 3D Tour and schedule your private showing today!
Property Features
Property Type: Residential - Single Family
Basement: Partial, Unfinished
Basement: Yes
Cooling: Central Air
Fireplaces: 1
Fuel Type: Propane
Garage: 2 car attached
Heating: Fireplace(s)
Lot Size: 7.29 Acres
Roof Type: Age Over 8 Years, Architectural Shingle, Asphalt
Stories: 2.0
Taxes: $2,468
Year Built: 1921
Feature Descriptions
Additional Living Info.: 3 BR on One Level, Main Floor Primary, Main Floor Bedroom, Main Floor Laundry, Primary Bdr Suite
Additional Structures: Shed(s)
Appliances: Central Vacuum, Dishwasher, Disposal, Dryer, Exhaust Fan, Fuel Tank - Owned, Water Osmosis System, Microwave, Range, Refrigerator, Tankless Water Heater, Washer, Water Softener Owned
Bath: Full Primary, Main Floor 3/4 Bath, Main Floor Full Bath, Separate Tub & Shower, Upper Level 3/4 Bath, Jetted Tub, Walk-In Shower Stall
Bathrooms 3/4: 2
Bathrooms Full: 1
Dining: Breakfast Area, Separate/Formal Dining Room
Fireplace: Gas, Living Room
Foundation Size: 2006
Lot: Tree Coverage - Medium
Lot Dimensions: TBD
Parcel#: 110150701
Parking: Attached Garage, Garage Door Opener, Heated Garage
Sewer: Private Sewer, Tank with Drainage Field
Water: Well
Local Schools
School District: United South Central
Listed By / Shown By
Listed By
Agency Name: Leland Realty
Agency Phone: 507-373-9586
Shown By
Agency Title: LeBlanc Realty
Agency Phone: 218-281-7451

Estimate Your Payment
Estimated Payment
$ 1,589.89 per month $1,223.84 Principal & Interest $205.67 Property Tax $160.39 Homeowner's Insurance
4430 State Highway 22 | MLS# 7081476
This single family home located at 4430 State Highway 22 , Kiester, MN 56051 is currently listed for sale with an asking price of $549,900. This property was built in 1921 and has 3 bedrooms and 3 full baths with 2790 sq. ft. State Highway 22 is located within the United South Central school district. Search Kiester real estate on www.leblancrealty.com today.