
BEDS2
BATHS2 full
SQUARE FEET1,460
MLS#7161824
STATUSActive
PROPERTY TYPEResidential -
SUBDIVISIONCic 477 Tnhs Vlgs At Ah 4th
SCHOOLMounds View
Property Description
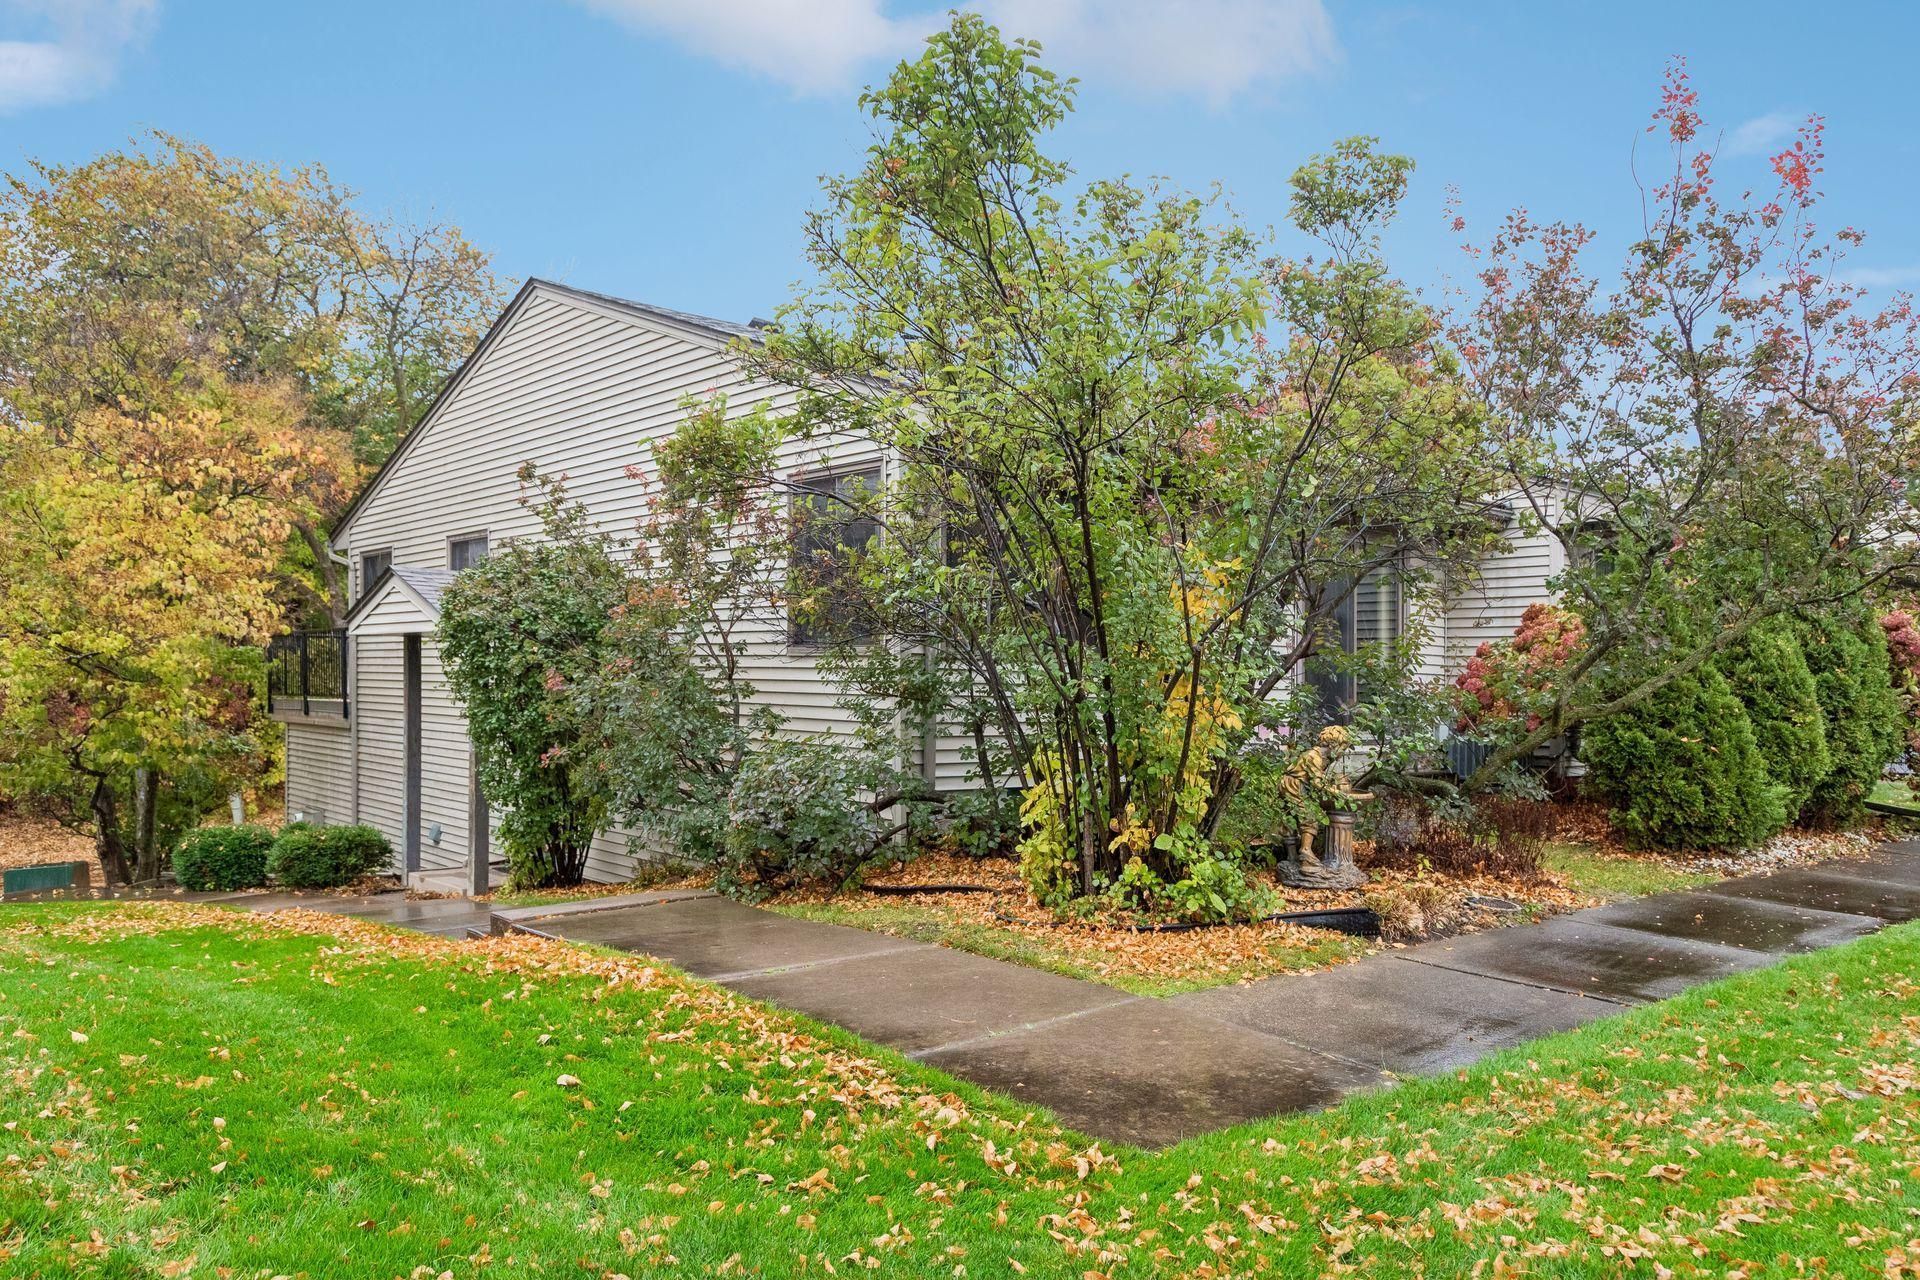
Wonderful Arden Hills end unit townhome located in a sought after complex. Two bedroom, two bath, double garage with vaulted ceilings, updated kitchen with granite countertops and stainless steel appliances, patio doors to deck and rear of house, and updated mechanicals with furnace in 2026 and roof in 2026. Long term owner has not updated carpet or paint and this is reflected in the price. Priced to sell. Don't delay.
Property Features
Property Type: Residential -
Basement: Yes
Basement: Block, Drain Tiled, Finished, Full, Sump Basket, Sump Pump, Tile Shower
Cooling: Central Air
Fuel Type: Natural Gas
Garage: 2 car attached
Heating: Forced Air
Lot Size: 0.04 Acres
Roof Type: Age 8 Years or Less
Taxes: $3,090
Year Built: 1973
Feature Descriptions
Appliances: Dishwasher, Dryer, Microwave, Range, Refrigerator, Washer
Bath: 3/4 Basement, Main Floor Full Bath
Bathrooms 3/4: 1
Bathrooms Full: 1
Days on Site: 1
Dining: Eat In Kitchen
Down Payment Resource: Yes
Exterior: Block
Foundation Size: 960
HOA Fee: $460/ Monthly
Lot Dimensions: common
Parcel#: 223023240258
Parking: Attached Garage, Asphalt, Garage Door Opener, Paved Lot
Pool: Shared
Sewer: City Sewer/Connected
SQ FT Total: 1460
Water: City Water/Connected
Room Sizes
Amusement Room: 22x14
Deck: 24x12
Bedroom: 15x10
Informal Dining Room: 12x9
Kitchen: 13x9
Living Room: 17x12
Bedroom 2: 10x10
Storage: 7x6
Walk-In Closet: 7x4
Local Schools
School District: Mounds View
Listed By / Shown By
Listed By
Agency Name: Sundial Realty
Agency Phone: 763-571-9200
Shown By
Agency Title: LeBlanc Realty
Agency Phone: 218-281-7451

Estimate Your Payment
Estimated Payment
$ 843.76 per month $518.33 Principal & Interest $257.50 Property Tax $67.93 Homeowner's Insurance
4435 Arden View Court | MLS# 7161824
This home located at 4435 Arden View Court, Arden Hills, MN 55112 is currently listed for sale with an asking price of $232,900. This property was built in 1973 and has 2 bedrooms and 2 full baths with 1460 sq. ft. Arden View Court is located in the Cic 477 Tnhs Vlgs At Ah 4th subdivision within the Mounds View school district. Search Cic 477 Tnhs Vlgs At Ah 4th real estate on www.leblancrealty.com today.