
BEDS3
BATHS2 full 1 partial
SQUARE FEET3,073
MLS#7137515
STATUSActive
PROPERTY TYPEResidential - Single Family
SCHOOLPine Island
Property Description
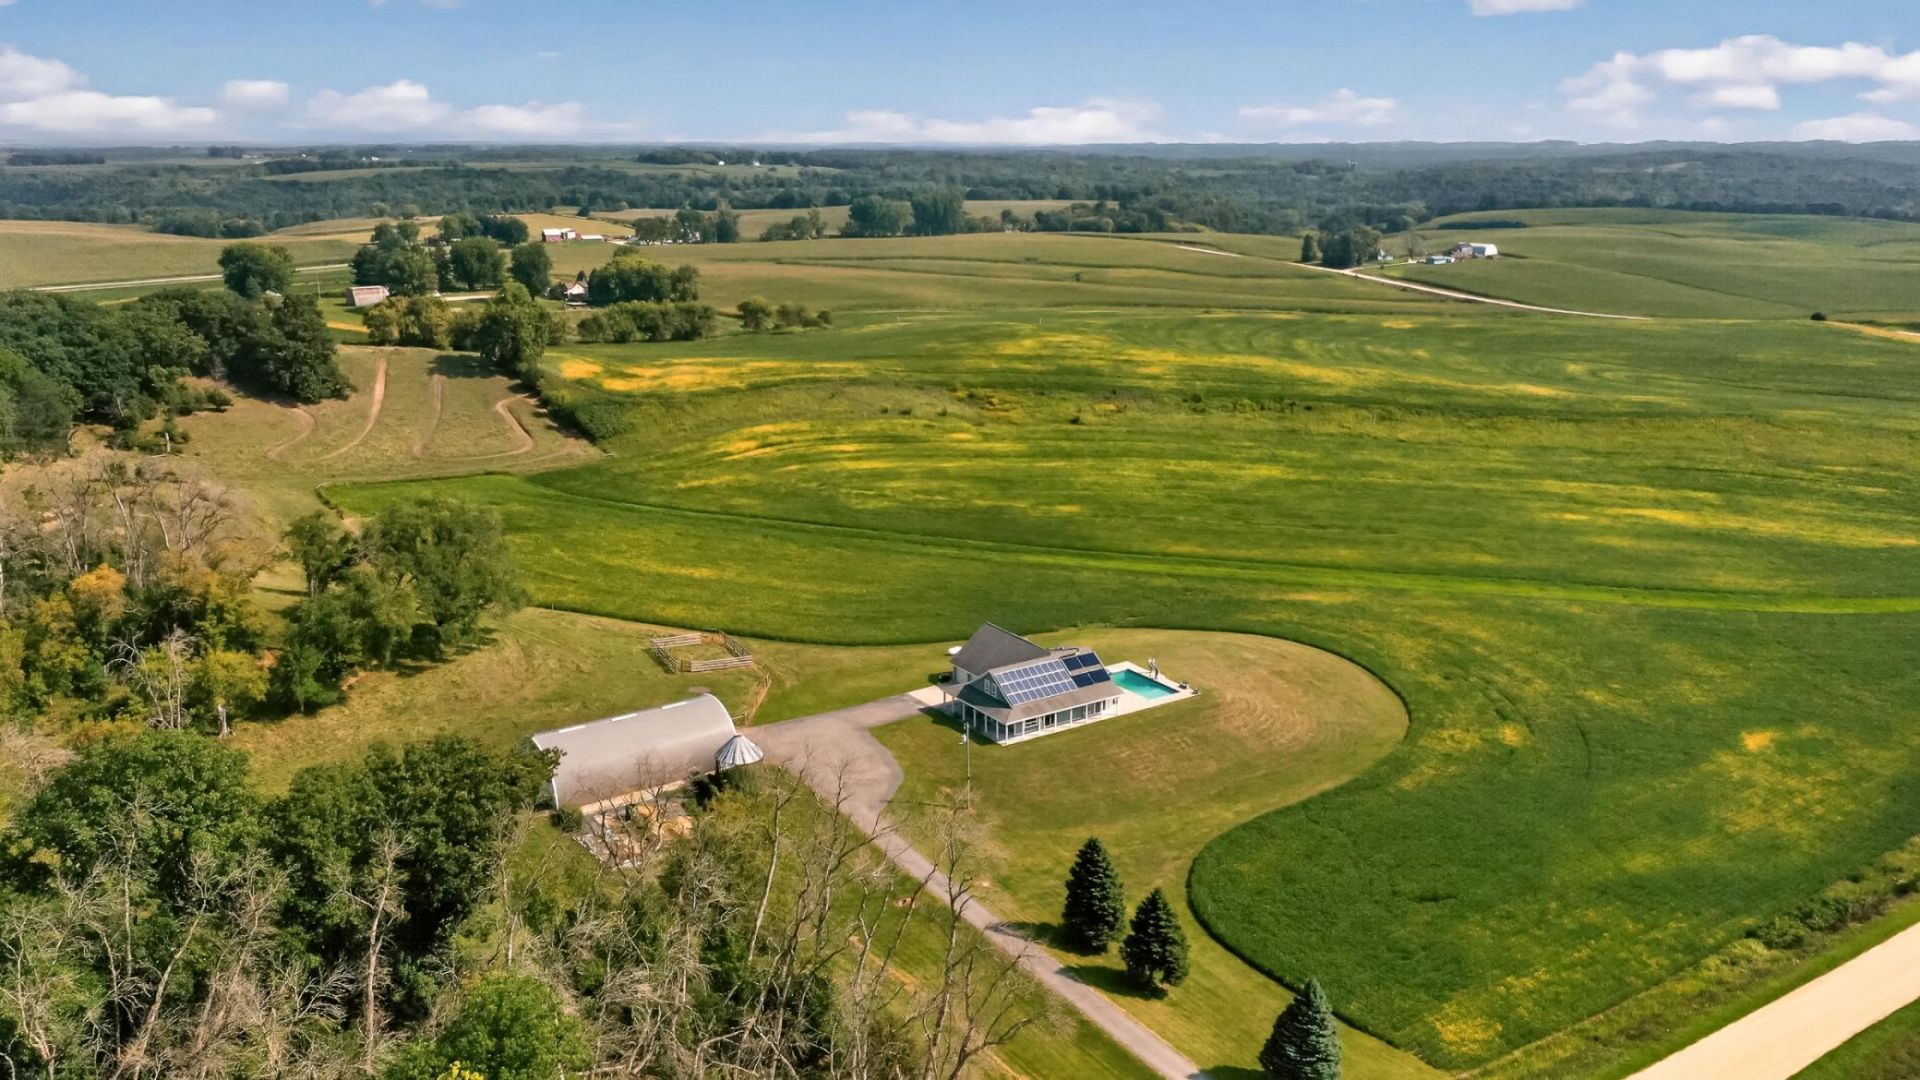
Welcome to 4459 130th St NW! This beautifully maintained 3-bedroom, 3-bathroom home offers the perfect blend of comfort, space, and outdoor enjoyment. The inviting main level features a primary bedroom with a convenient walkout area and main-floor laundry. Step outside to enjoy a spacious patio and your own heated below-ground pool?ideal for relaxing, entertaining, and making summer memories. The attached 2-car insulated and heated garage provides year-round convenience and added storage. Surrounded by peaceful countryside, this property offers the tranquility of rural living while providing all the amenities you desire. Come experience the space, comfort, and lifestyle this wonderful Mazeppa property has to offer!
Property Features
Property Type: Residential - Single Family
Basement: None
Cooling: Ductless Mini-Split
Fuel Type: Electric, Natural Gas, Solar
Garage: 2 car attached
Heating: Ductless Mini-Split, Geothermal, In-Floor Heating, Ra
Lot Size: 35.00 Acres
Roof Type: Age 8 Years or Less, Asphalt, Pitched
Stories: 1.5
Taxes: $5,792
Year Built: 2012
Feature Descriptions
Accessibility: Doors 36+, No Stairs External
Additional Living Info.: Main Floor Primary, Main Floor Bedroom, Main Floor Laundry
Additional Structures: Storage Shed
Appliances: Cooktop, Dishwasher, Double Oven, Dryer, Gas Water Heater, Microwave, Refrigerator, Stainless Steel Appliances, Washer, Water Softener Owned
Bath: Bathroom Ensuite, Full Primary, Private Primary, Main Floor 3/4 Bath, Upper Level Full Bath
Bathrooms 1/4: 1
Bathrooms Full: 2
Days on Site: 47
Foundation Size: 1700
Lot: Tree Coverage - Medium
Lot Dimensions: 2123x439x336x847x2464x1288
Parcel#: 840524080031
Parking: Attached Garage, Asphalt, Floor Drain, Finished Garage, Heated Garage, Insulated Garage, Storage
Pool: Below Ground, Heated, Outdoor
Sewer: Septic System Compliant - Yes
SQ FT Total: 3073
Topography: Hilly, Rolling, Sloped
Water: Well
Room Sizes
Bonus Room: 20x11
Bedroom: 17x12
Kitchen: 15x13
Laundry: 12x8
Living Room: 19x16
Bedroom 2: 13x11
Storage: 31x12
Local Schools
School District: Pine Island
Listed By / Shown By
Listed By
Agency Name: Real Broker, LLC.
Agency Phone: 646-859-2368
Shown By
Agency Title: LeBlanc Realty
Agency Phone: 218-281-7451

Estimate Your Payment
Estimated Payment
$ 2,975.99 per month $2,204.42 Principal & Interest $482.67 Property Tax $288.90 Homeowner's Insurance
4459 130th Street Nw | MLS# 7137515
This single family home located at 4459 130th Street Nw, Mazeppa, MN 55956 is currently listed for sale with an asking price of $990,500. This property was built in 2012 and has 3 bedrooms and 2 full and 1 partial baths with 3073 sq. ft. 130th Street Nw is located within the Pine Island school district. Search Mazeppa real estate on www.leblancrealty.com today.