
BEDS4
BATHS3 full
SQUARE FEET3,178
MLS#7154726
STATUSActive
PROPERTY TYPEResidential - Single Family
SUBDIVISIONEdmonson Rdg
SCHOOLMonticello
Property Description
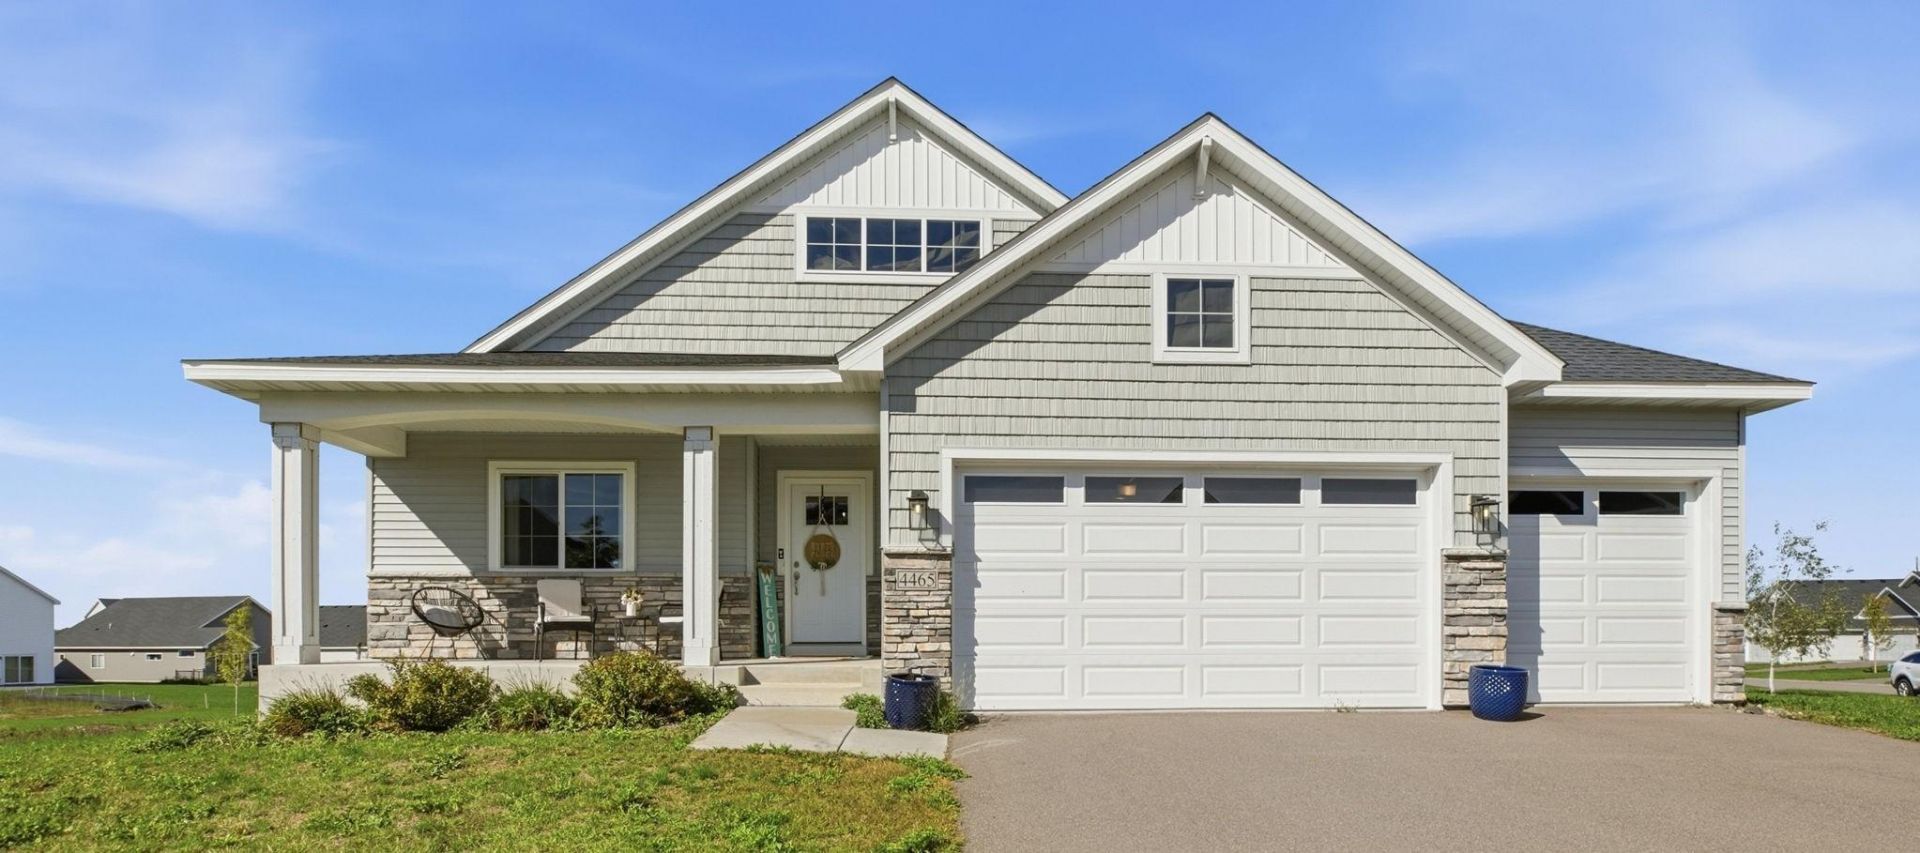
Welcome to this spacious four-bedroom, 3 Bath home in the desirable Edmondson Ridge Development by J.P. Brooks featuring large walk in closets, a versatile bonus room and dedicated office/den, this home offers plenty of space for comfortable living, working from home, and entertaining.The recently finished lower level provides even more room to spread out, with a welcoming family room that's perfect for movie nights, gatherings, or relaxing with family and friends.Enjoy the convenience of a great location close to schools, shopping, restaurants, and a community playground. With four bedrooms, a bonus room, office/den, and a finished basement family room, this home offers the flexibility and space to fit a variety of lifestyles.Come see all that this wonderful Edmondson Ridge home has to offer!
Property Features
Property Type: Residential - Single Family
Basement: Yes
Basement: Daylight/Lookout Windows, Finished
Cooling: Central Air
Fuel Type: Natural Gas
Garage: 3 car attached
Heating: Forced Air
Lot Size: 0.35 Acres
Roof Type: Age 8 Years or Less, Asphalt
Stories: 1.0
Taxes: $4,132
Year Built: 2022
Feature Descriptions
Additional Living Info.: Main Floor Primary, Main Floor Laundry, Primary Bdr Suite
Appliances: Air-To-Air Exchanger, Cooktop, Dishwasher, Dryer, Freezer, Gas Water Heater, Microwave, Refrigerator, Stainless Steel Appliances, Washer
Bath: 3/4 Basement, Bathroom Ensuite, Full Primary, Main Floor Full Bath, Separate Tub & Shower
Bathrooms 3/4: 1
Bathrooms Full: 2
Days on Site: 10
Dining: Informal Dining Room
Down Payment Resource: Yes
Foundation Size: 1589
Lot: Corner Lot, Irregular Lot
Lot Dimensions: .35
Parcel#: 155264004140
Parking: Attached Garage
Sewer: City Sewer/Connected
SQ FT Total: 3178
Water: City Water/Connected
Local Schools
School District: Monticello
Listed By / Shown By
Listed By
Agency Name: RE/MAX Results
Agency Phone: 320-251-2200
Shown By
Agency Title: LeBlanc Realty
Agency Phone: 218-281-7451

Estimate Your Payment
Estimated Payment
$ 1,691.05 per month $1,190.68 Principal & Interest $344.33 Property Tax $156.04 Homeowner's Insurance
4465 86th Street Ne | MLS# 7154726
This single family home located at 4465 86th Street Ne, Monticello, MN 55362 is currently listed for sale with an asking price of $535,000. This property was built in 2022 and has 4 bedrooms and 3 full baths with 3178 sq. ft. 86th Street Ne is located in the Edmonson Rdg subdivision within the Monticello school district. Search Edmonson Rdg real estate on www.leblancrealty.com today.