
BEDS3
BATHS2 full
SQUARE FEET2,518
MLS#7155935
STATUSActive
PROPERTY TYPEResidential - Single Family
SCHOOLWestonka
Property Description
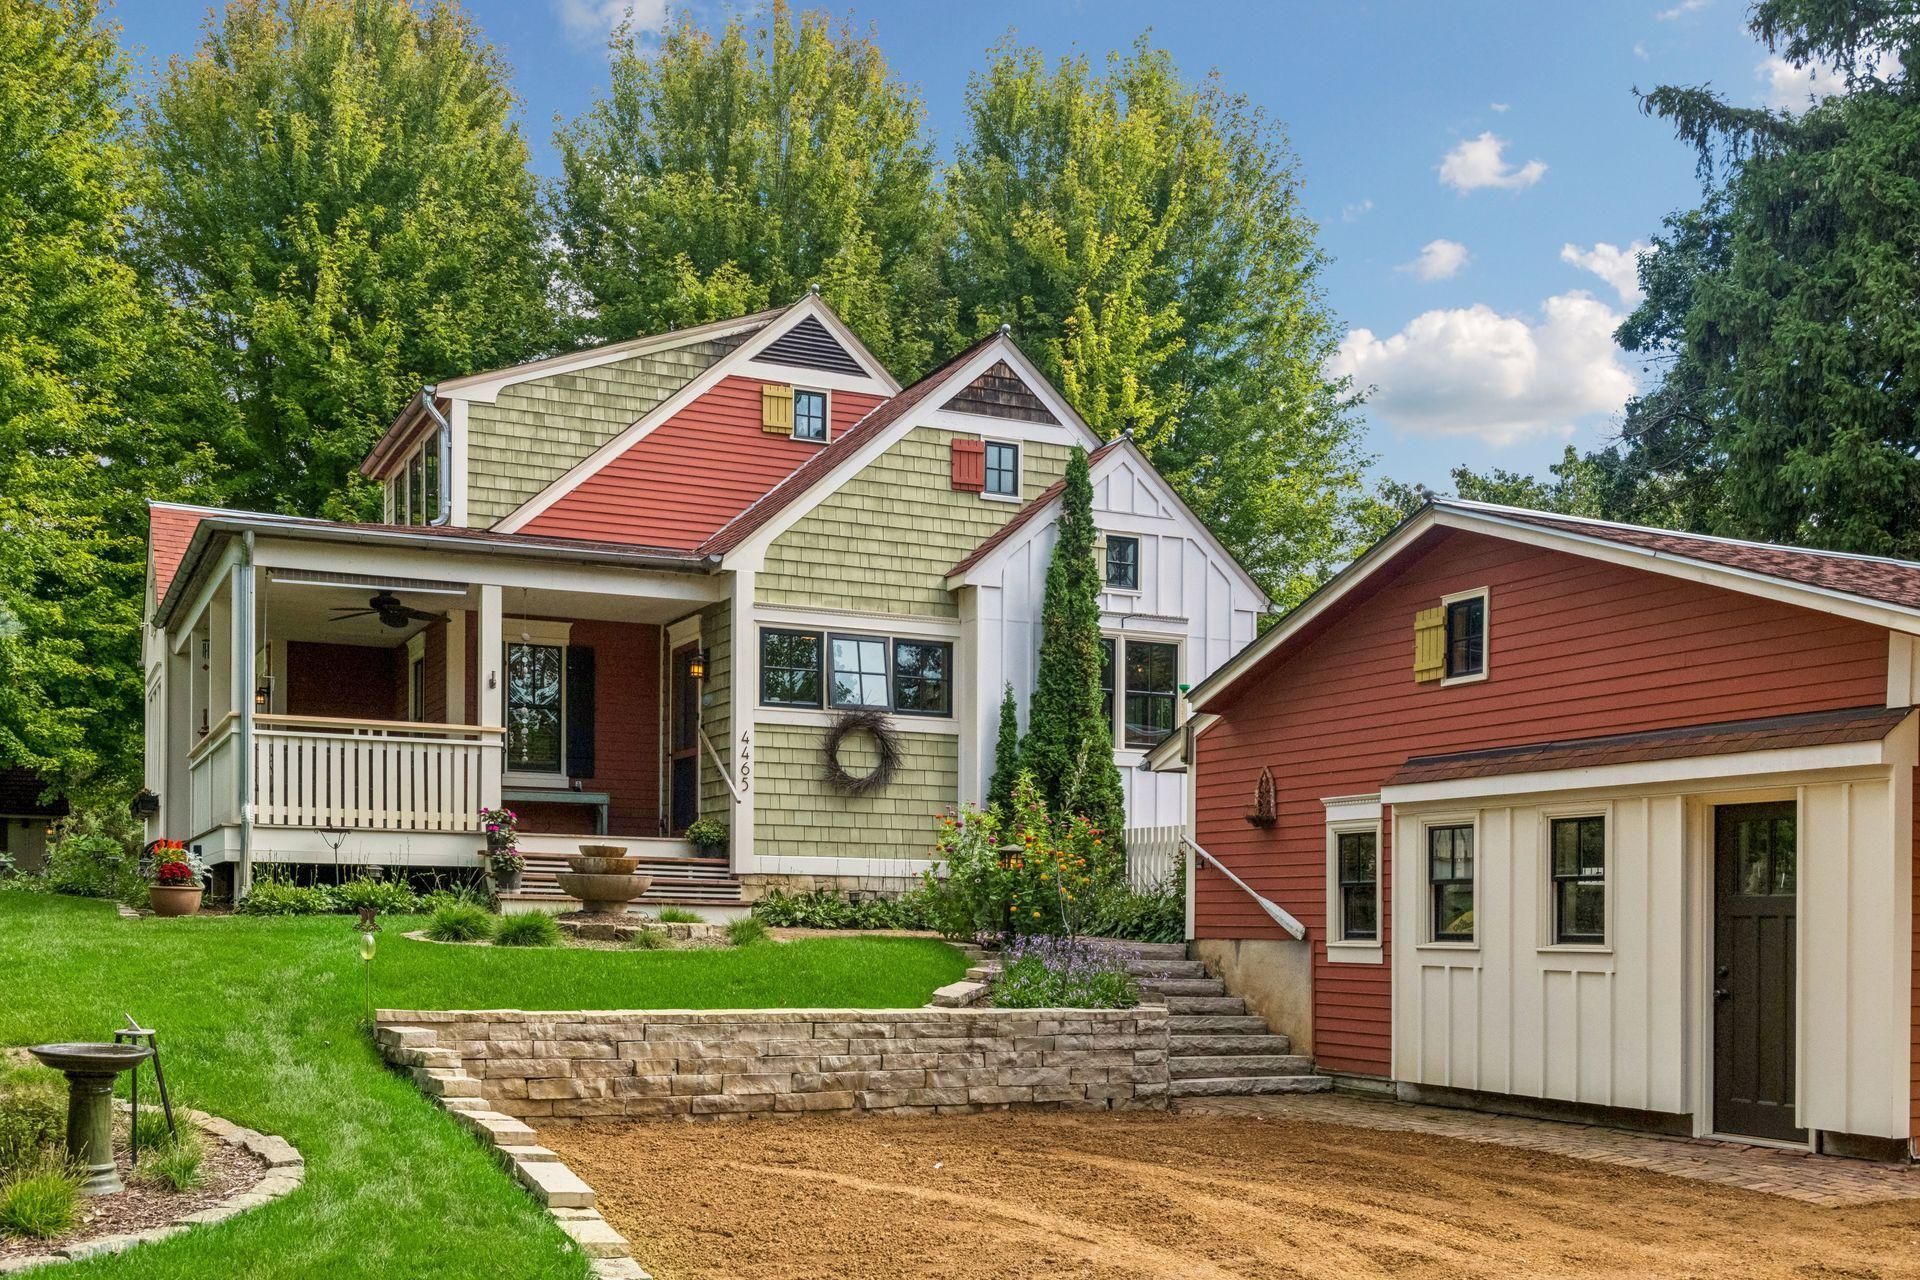
Storybook setting with two acres of rolling lawn, mature trees and tucked away privacy in Orono. This home blends original 1930s character with thoughtful improvements creating a fun, eclectic vibe. The main floor features primary bedroom and bath, hardwood floors and light-filled living spaces. Two bedrooms up and a finished lower level adds living space with a game room, flex space/bedroom, kitchenette and bath. Multiple outdoor gathering spaces include covered porch, decks and garden area. Spacious three-car garage and charming vintage barn, currently used as an art studio, provide additional space for storage and more. An exceptional opportunity to update, renovate or reimagine a character-filled home on this special setting near Lake Minnetonka.
Property Features
Property Type: Residential - Single Family
Basement: Yes
Basement: Drain Tiled, Finished, Sump Pump
Cooling: Central Air
Fireplaces: 2
Fuel Type: Natural Gas
Garage: 3
Heating: Forced Air
Lot Size: 2.00 Acres
Roof Type: Asphalt
Stories: 1.5
Taxes: $3,428
Year Built: 1933
Feature Descriptions
Additional Living Info.: Main Floor Bedroom
Appliances: Dishwasher, Dryer, Exhaust Fan, Humidifier, Microwave, Range, Refrigerator, Stainless Steel Appliances, Washer
Bath: 3/4 Basement, Main Floor Full Bath
Bathrooms 3/4: 1
Bathrooms Full: 1
Days on Site: 6
Dining: Informal Dining Room, Kitchen/Dining Room, Separate/Formal Dining Room
Down Payment Resource: Yes
Fireplace: Amusement Room, Wood Burning
Foundation Size: 1030
Lot: Tree Coverage - Medium
Lot Dimensions: 207 x 421
Parcel#: 0611723210006
Parking: Detached Garage, Gravel, Garage Door Opener, Heated Garage, Insulated Garage
Sewer: Private Sewer
SQ FT Total: 2518
Water: Well
Room Sizes
Dining Room: 11 x 11
Family Room: 13 x 11
Bedroom: 11 x 11
Flex Room: 11 x 8
Game Room: 13 x 11
Informal Dining Room: 8 x 9
Informal Dining Room: 6 x 8
Kitchen: 11 x 13
Kitchen- 2nd: 11 x 4
Living Room: 16 x 11
Bedroom 2: 12 x 10
Sun Room: 11 x 7
Bedroom 3: 14 x 11
Local Schools
School District: Westonka
Listed By / Shown By
Listed By
Agency Name: Coldwell Banker Realty
Agency Phone: 952-473-3000
Shown By
Agency Title: LeBlanc Realty
Agency Phone: 218-281-7451

Estimate Your Payment
Estimated Payment
$ 2,299.20 per month $1,780.23 Principal & Interest $285.67 Property Tax $233.30 Homeowner's Insurance
4465 Bayside Road | MLS# 7155935
This single family home located at 4465 Bayside Road, Orono, MN 55359 is currently listed for sale with an asking price of $799,900. This property was built in 1933 and has 3 bedrooms and 2 full baths with 2518 sq. ft. Bayside Road is located within the Westonka school district. Search Orono real estate on www.leblancrealty.com today.