
BEDS4
BATHS2 full 1 partial
SQUARE FEET3,420
MLS#7159746
STATUSActive
PROPERTY TYPEResidential - Single Family
SUBDIVISIONThousand Oaks
SCHOOLSauk Rapids-Rice
Property Description
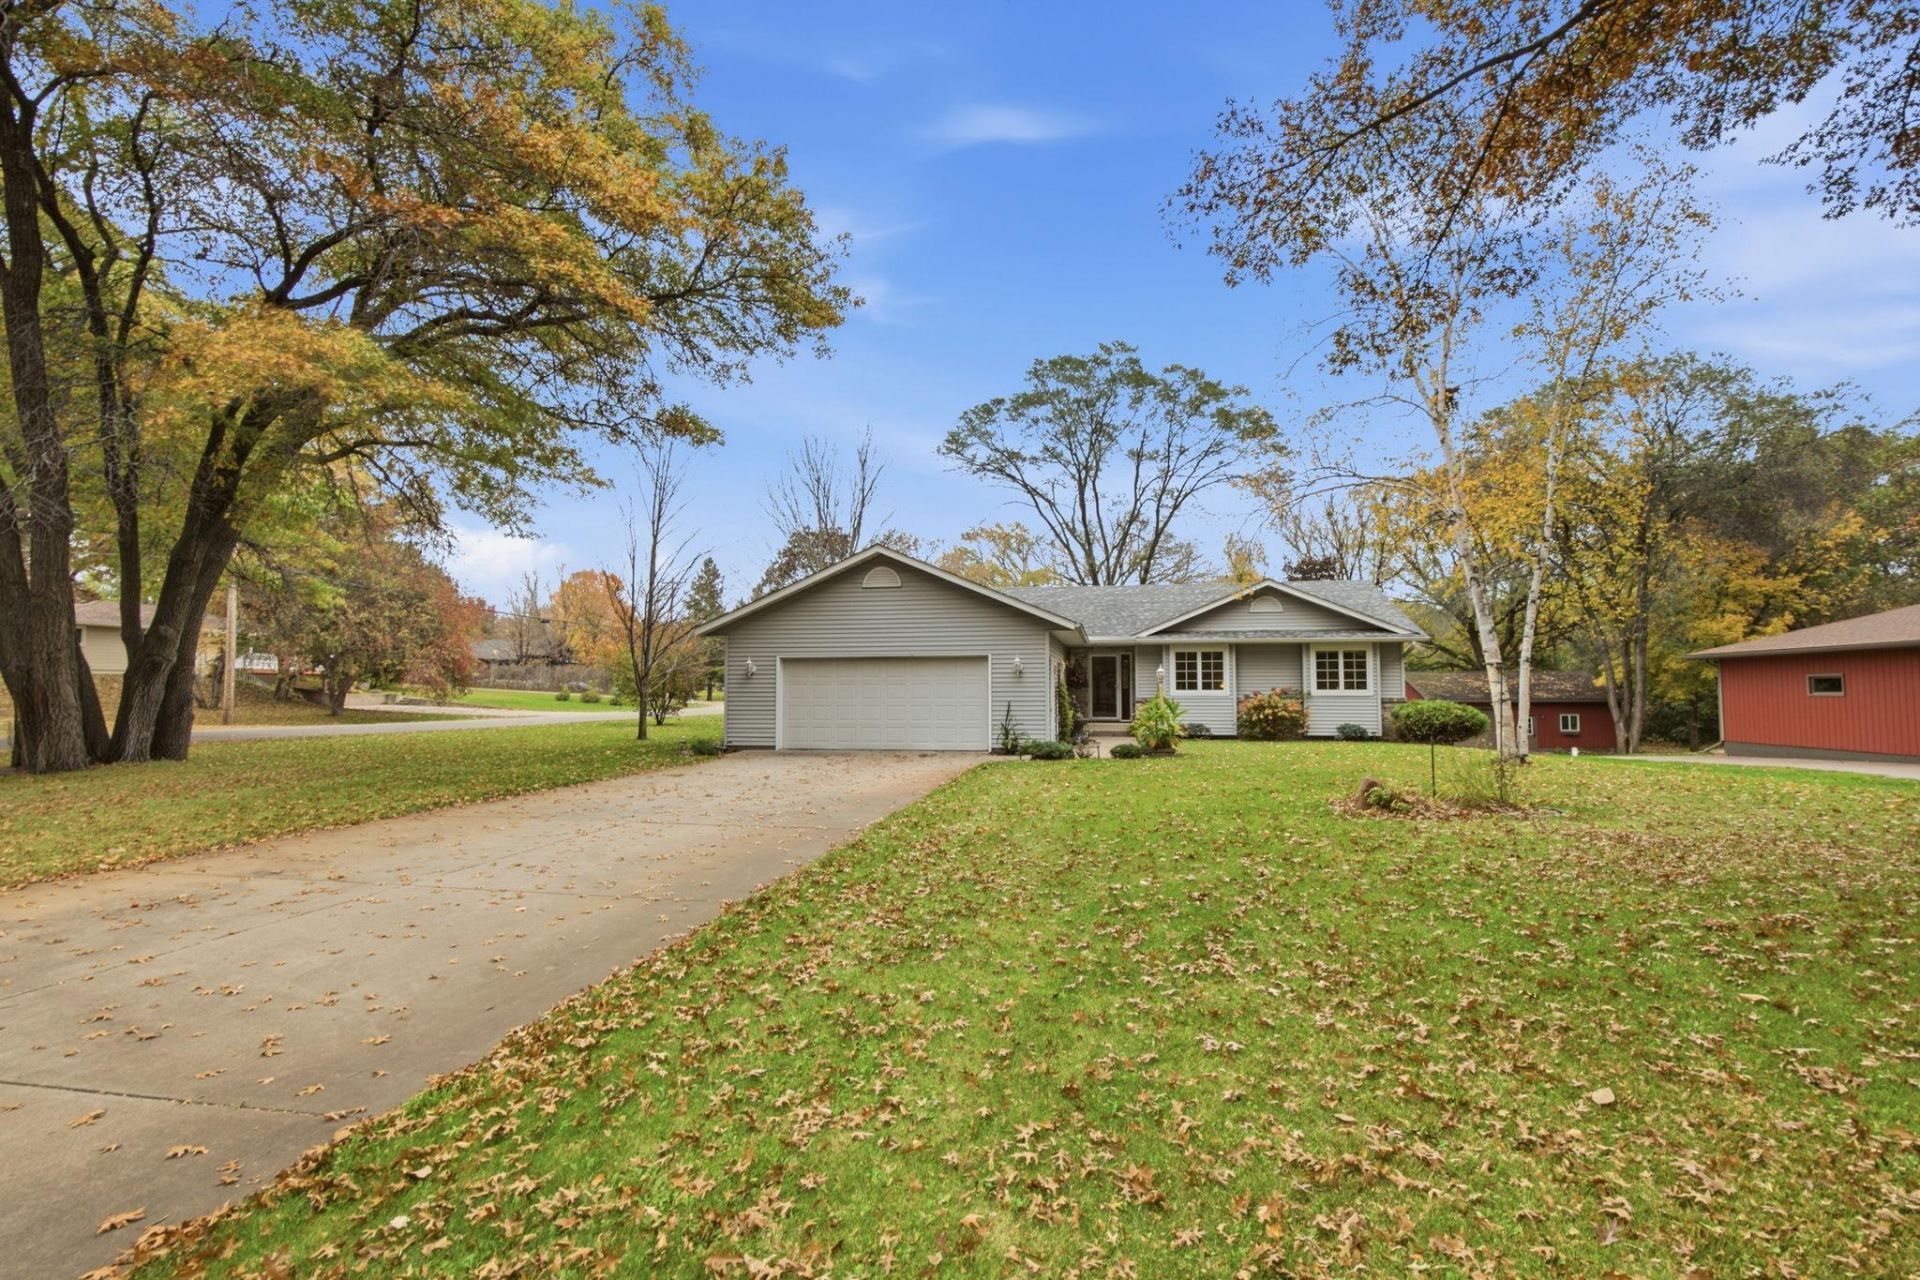
Move in ready 4 Br 3 Bath Ranch home with updated granite tops, huge island in kitchen, gas fireplace and tons of storage on a half-acre lot in desirable area.
Property Features
Property Type: Residential - Single Family
Basement: Block
Cooling: Central Air
Fireplaces: 1
Fuel Type: Natural Gas
Garage: 2 car attached
Heating: Forced Air, Fireplace(s)
Lot Size: 0.48 Acres
Roof Type: Age 8 Years or Less, Asphalt
Stories: 1.0
Taxes: $3,530
Year Built: 1993
Feature Descriptions
Additional Living Info.: Main Floor Bedroom, Main Floor Laundry
Additional Structures: Storage Shed
Appliances: Chandelier, Dishwasher, Dryer, ENERGY STAR Qualified Appliances, Gas Water Heater, Microwave, Range, Refrigerator, Stainless Steel Appliances, Wall Oven, Washer, Water Softener Owned
Bath: Full Basement, Main Floor 1/2 Bath, Main Floor Full Bath
Bathrooms Full: 2
Bathrooms Half: 1
Days on Site: 6
Dining: Kitchen/Dining Room
Down Payment Resource: Yes
Exterior: Frame
Fireplace: Gas, Living Room
Foundation Size: 1710
Lot: Tree Coverage - Medium
Lot Dimensions: 100x209x100x209
Parcel#: 110044200
Parking: Attached Garage, Concrete, Electric, Insulated Garage
Sewer: Septic System Compliant - Yes
SQ FT Total: 3420
Water: Drilled, Well
Room Sizes
Dining Room: 12x11
Family Room: 22x14
Bedroom: 14x13
Flex Room: 19x12
Bedroom 4: 12x12
Kitchen: 12x12
Laundry: 11x6
Living Room: 19x18
Office: 10x13
Bedroom 2: 13x10
Bedroom 3: 12x12
Local Schools
School District: Sauk Rapids-Rice
Listed By / Shown By
Listed By
Agency Name: Purpose Driven Realty, LLC
Agency Phone: 320-640-6757
Shown By
Agency Title: LeBlanc Realty
Agency Phone: 218-281-7451

Estimate Your Payment
Estimated Payment
$ 1,451.84 per month $1,023.54 Principal & Interest $294.17 Property Tax $134.14 Homeowner's Insurance
4490 16th Avenue Nw | MLS# 7159746
This single family home located at 4490 16th Avenue Nw, Sauk Rapids, MN 56379 is currently listed for sale with an asking price of $459,900. This property was built in 1993 and has 4 bedrooms and 2 full and 1 partial baths with 3420 sq. ft. 16th Avenue Nw is located in the Thousand Oaks subdivision within the Sauk Rapids-Rice school district. Search Thousand Oaks real estate on www.leblancrealty.com today.