
BEDS2
BATHS1 full 1 partial
SQUARE FEET1,250
MLS#7150950
STATUSActive
PROPERTY TYPEResidential -
SUBDIVISIONOak Run Shores
SCHOOLNorth St Paul-Maplewood
Property Description
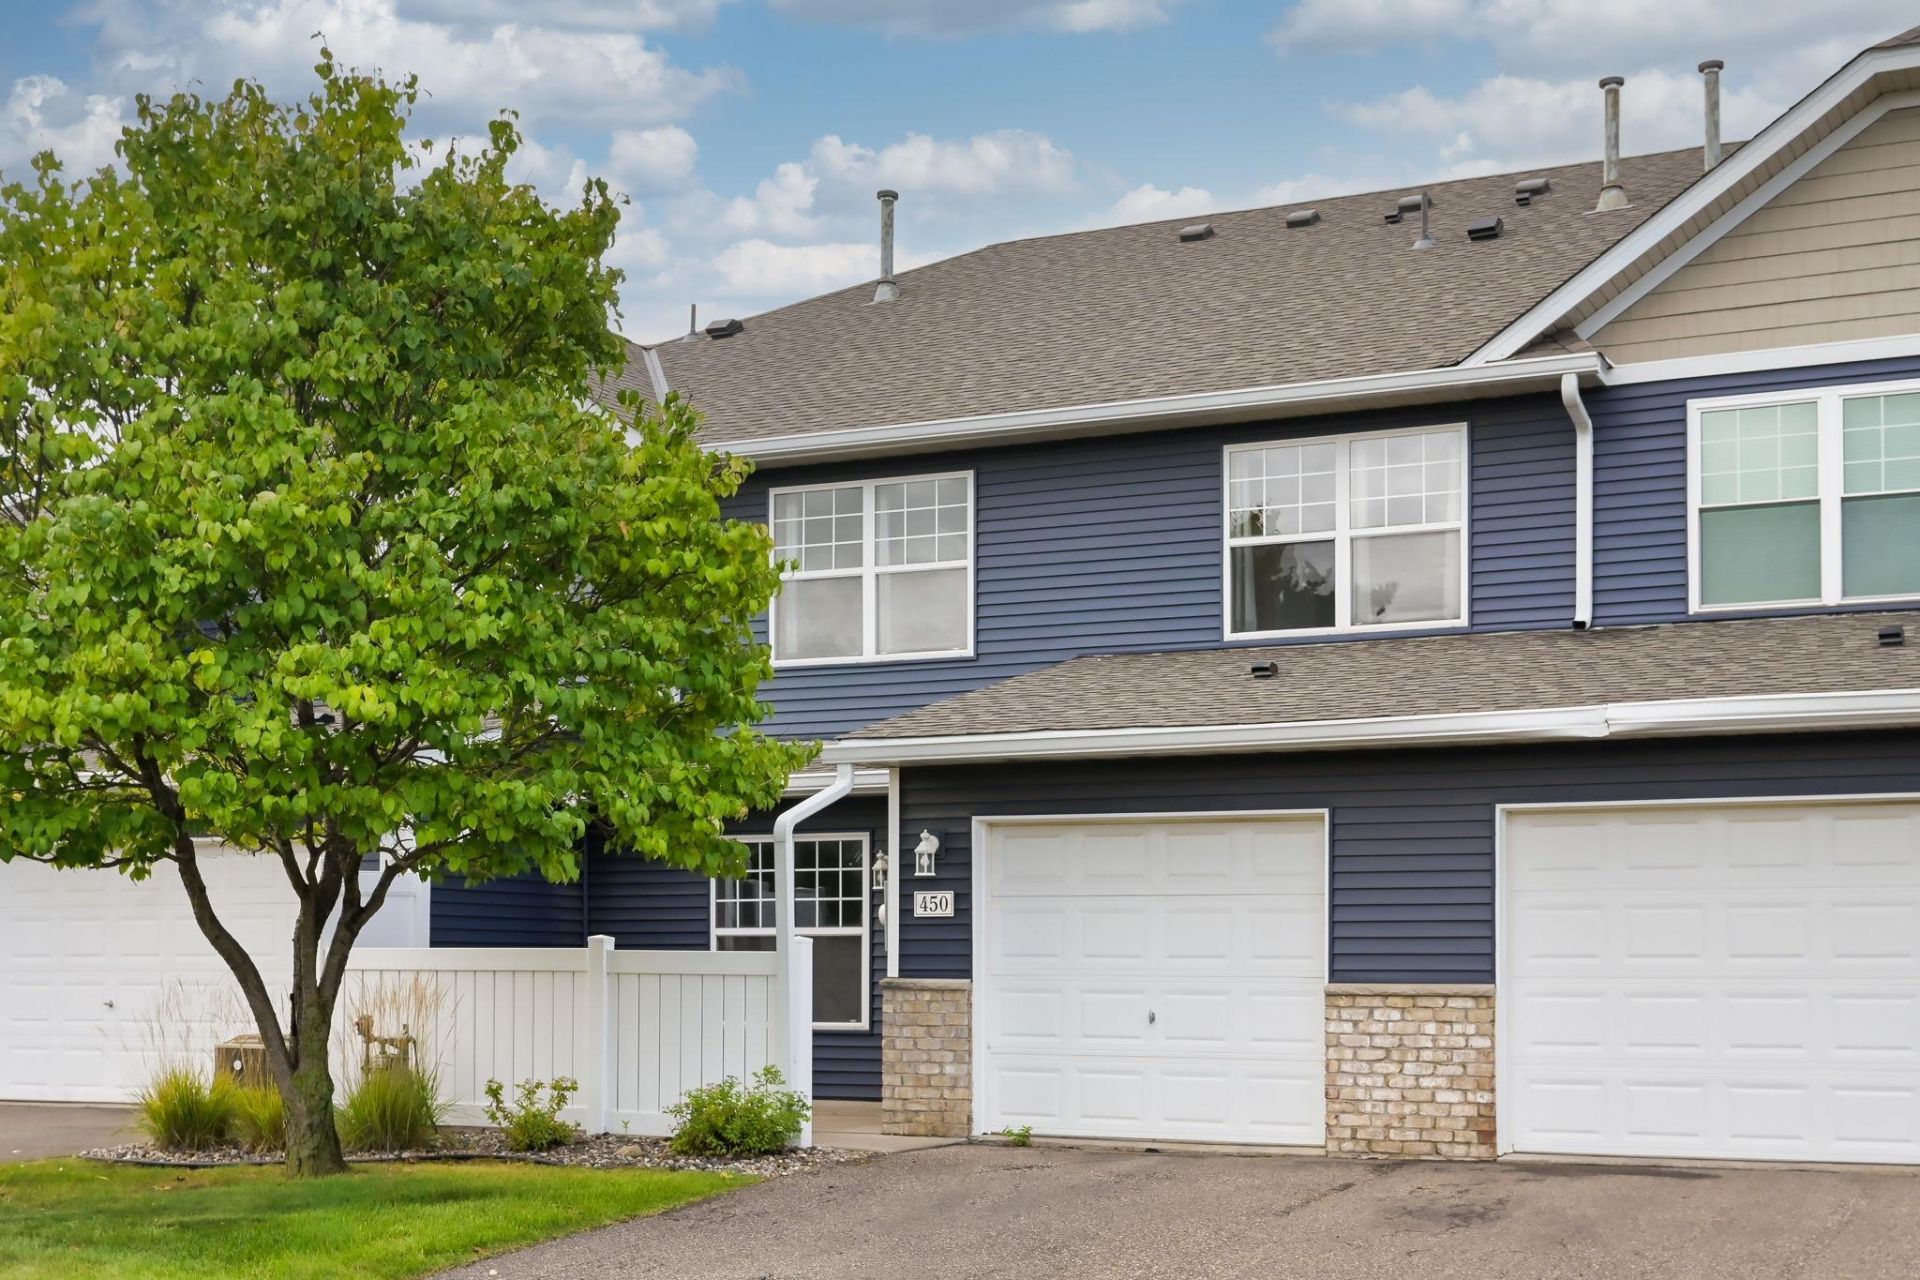
Welcome to this well-kept townhome in the Oak Run Shores community of Oakdale. The main level has an open, comfortable layout with a breakfast bar, dining area and living space that flows together nicely, along with a convenient half bath. Upstairs you'll find two generously sized bedrooms, a full bath and laundry on the same level, so there's no hauling baskets up and down stairs. The home has been freshly painted and offers a private courtyard area that gives you a nice outdoor space without a lot of upkeep. Conveniently located near Radio Drive and I-94, with shopping, restaurants and Tamarack Village just minutes away.
Property Features
Property Type: Residential -
Basement: None
Cooling: Central Air
Fuel Type: Natural Gas
Garage: 1 car attached
Heating: Forced Air
Lot Size: Common
Roof Type: Age 8 Years or Less, Asphalt
Stories: 2.0
Taxes: $2,766
Year Built: 1998
Feature Descriptions
Appliances: Dishwasher, Disposal, Dryer, Exhaust Fan, Range, Refrigerator, Washer
Bath: Main Floor 1/2 Bath
Bathrooms Full: 1
Bathrooms Half: 1
Days on Site: 9
Dining: Living/Dining Room
Down Payment Resource: Yes
Foundation Size: 625
HOA Fee: $390/ Monthly
Lot: Tree Coverage - Medium
Lot Dimensions: Common
Parcel#: 3202921420029
Parking: Attached Garage, Asphalt, Garage Door Opener, Insulated Garage
Sewer: City Sewer/Connected
SQ FT Total: 1250
Water: City Water/Connected
Room Sizes
Dining Room: 10x7
Bedroom: 15x10
Kitchen: 11x9
Living Room: 14x14
Bedroom 2: 12x11
Local Schools
School District: North St Paul-Maplewood
Listed By / Shown By
Listed By
Agency Name: Homes For Now
Agency Phone: 952-953-9606
Shown By
Agency Title: LeBlanc Realty
Agency Phone: 218-281-7451

Estimate Your Payment
Estimated Payment
$ 819.53 per month $520.78 Principal & Interest $230.50 Property Tax $68.25 Homeowner's Insurance
450 Hickory Lane | MLS# 7150950
This home located at 450 Hickory Lane, Oakdale, MN 55128 is currently listed for sale with an asking price of $234,000. This property was built in 1998 and has 2 bedrooms and 1 full and 1 partial baths with 1250 sq. ft. Hickory Lane is located in the Oak Run Shores subdivision within the North St Paul-Maplewood school district. Search Oak Run Shores real estate on www.leblancrealty.com today.