
BEDS3
BATHS1 full
SQUARE FEET996
MLS#7173547
STATUSActive
PROPERTY TYPEResidential - Single Family
SUBDIVISIONLondon Add To Duluth
SCHOOLDuluth
Property Description
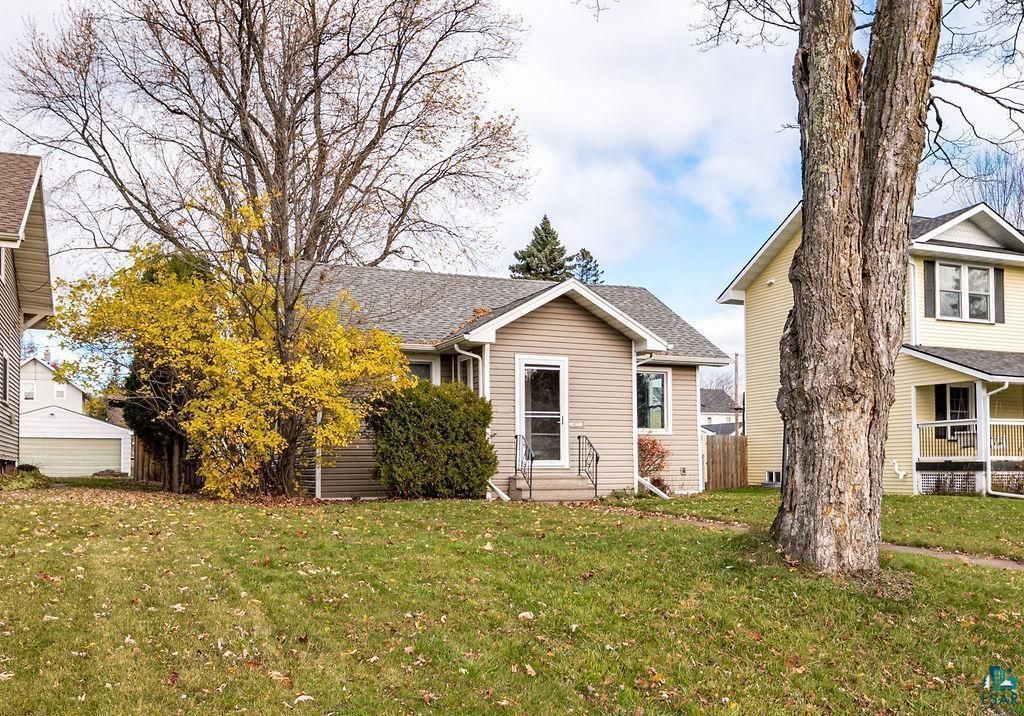
Welcome home to 4517 Cooke St! This charming bungalow puts everything you need on one level. All three bedrooms and a full bath are on the main floor, so everyday life is easy. The updated kitchen is ready for your morning coffee and weeknight dinners, and fresh paint throughout means you can move right in and start making it yours. The big-ticket items are already done, including a new Weil-McLain boiler installed in 2022 and fresh paint all throughout the main level. Step outside to enjoy the side porch, and park year-round in the oversized 2-stall garage, a real win for Duluth winters. Downstairs, the basement has plenty of storage and a head start on a second bathroom, giving you room to add value down the road. The location is hard to beat. You're close to Lester Park's trails and waterfalls, the Lakewalk, grocery stores, coffee shops, and local restaurants. Move-in-ready homes under $300K in this part of town don't come along often. Schedule your showing today!
Property Features
Property Type: Residential - Single Family
Basement: Yes
Basement: Block, Partial
Cooling: None
Fuel Type: Natural Gas
Garage: 2
Heating: Other
Lot Size: 0.16 Acres
Stories: 1.0
Taxes: $3,574
Year Built: 1912
Feature Descriptions
Bath: Main Floor Full Bath
Bathrooms Full: 1
Days on Site: 4
Down Payment Resource: Yes
Foundation Size: 996
Lot Dimensions: 50x140
Parcel#: 010303000820
Parking: Detached Garage
Sewer: City Sewer/Connected
SQ FT Total: 996
Water: City Water/Connected
Room Sizes
Bathroom: 7.4x7.4
Dining Room: 8x11.3
Bedroom: 9.10x14.3
Kitchen: 11.5x11.3
Living Room: 12.3x16.5
Other: 5.11x8.4
Other: 32.4x25.11
Other: 9.6x11.6
Bedroom 2: 9.1x9.1
Bedroom 3: 11.7x9.3
Local Schools
School District: Duluth
Listed By / Shown By
Listed By
Agency Name: RE/MAX Results
Agency Phone: 218-722-2811
Shown By
Agency Title: LeBlanc Realty
Agency Phone: 218-281-7451

Estimate Your Payment
Estimated Payment
$ 1,002.41 per month $622.94 Principal & Interest $297.83 Property Tax $81.64 Homeowner's Insurance
4517 Cooke Street | MLS# 7173547
This single family home located at 4517 Cooke Street, Duluth, MN 55804 is currently listed for sale with an asking price of $279,900. This property was built in 1912 and has 3 bedrooms and 1 full baths with 996 sq. ft. Cooke Street is located in the London Add To Duluth subdivision within the Duluth school district. Search London Add To Duluth real estate on www.leblancrealty.com today.