
BEDS2
BATHS2 full
SQUARE FEET1,210
MLS#7155147
STATUSActive
PROPERTY TYPEResidential -
SUBDIVISIONSaddlewood
SCHOOLMinnetonka
Property Description
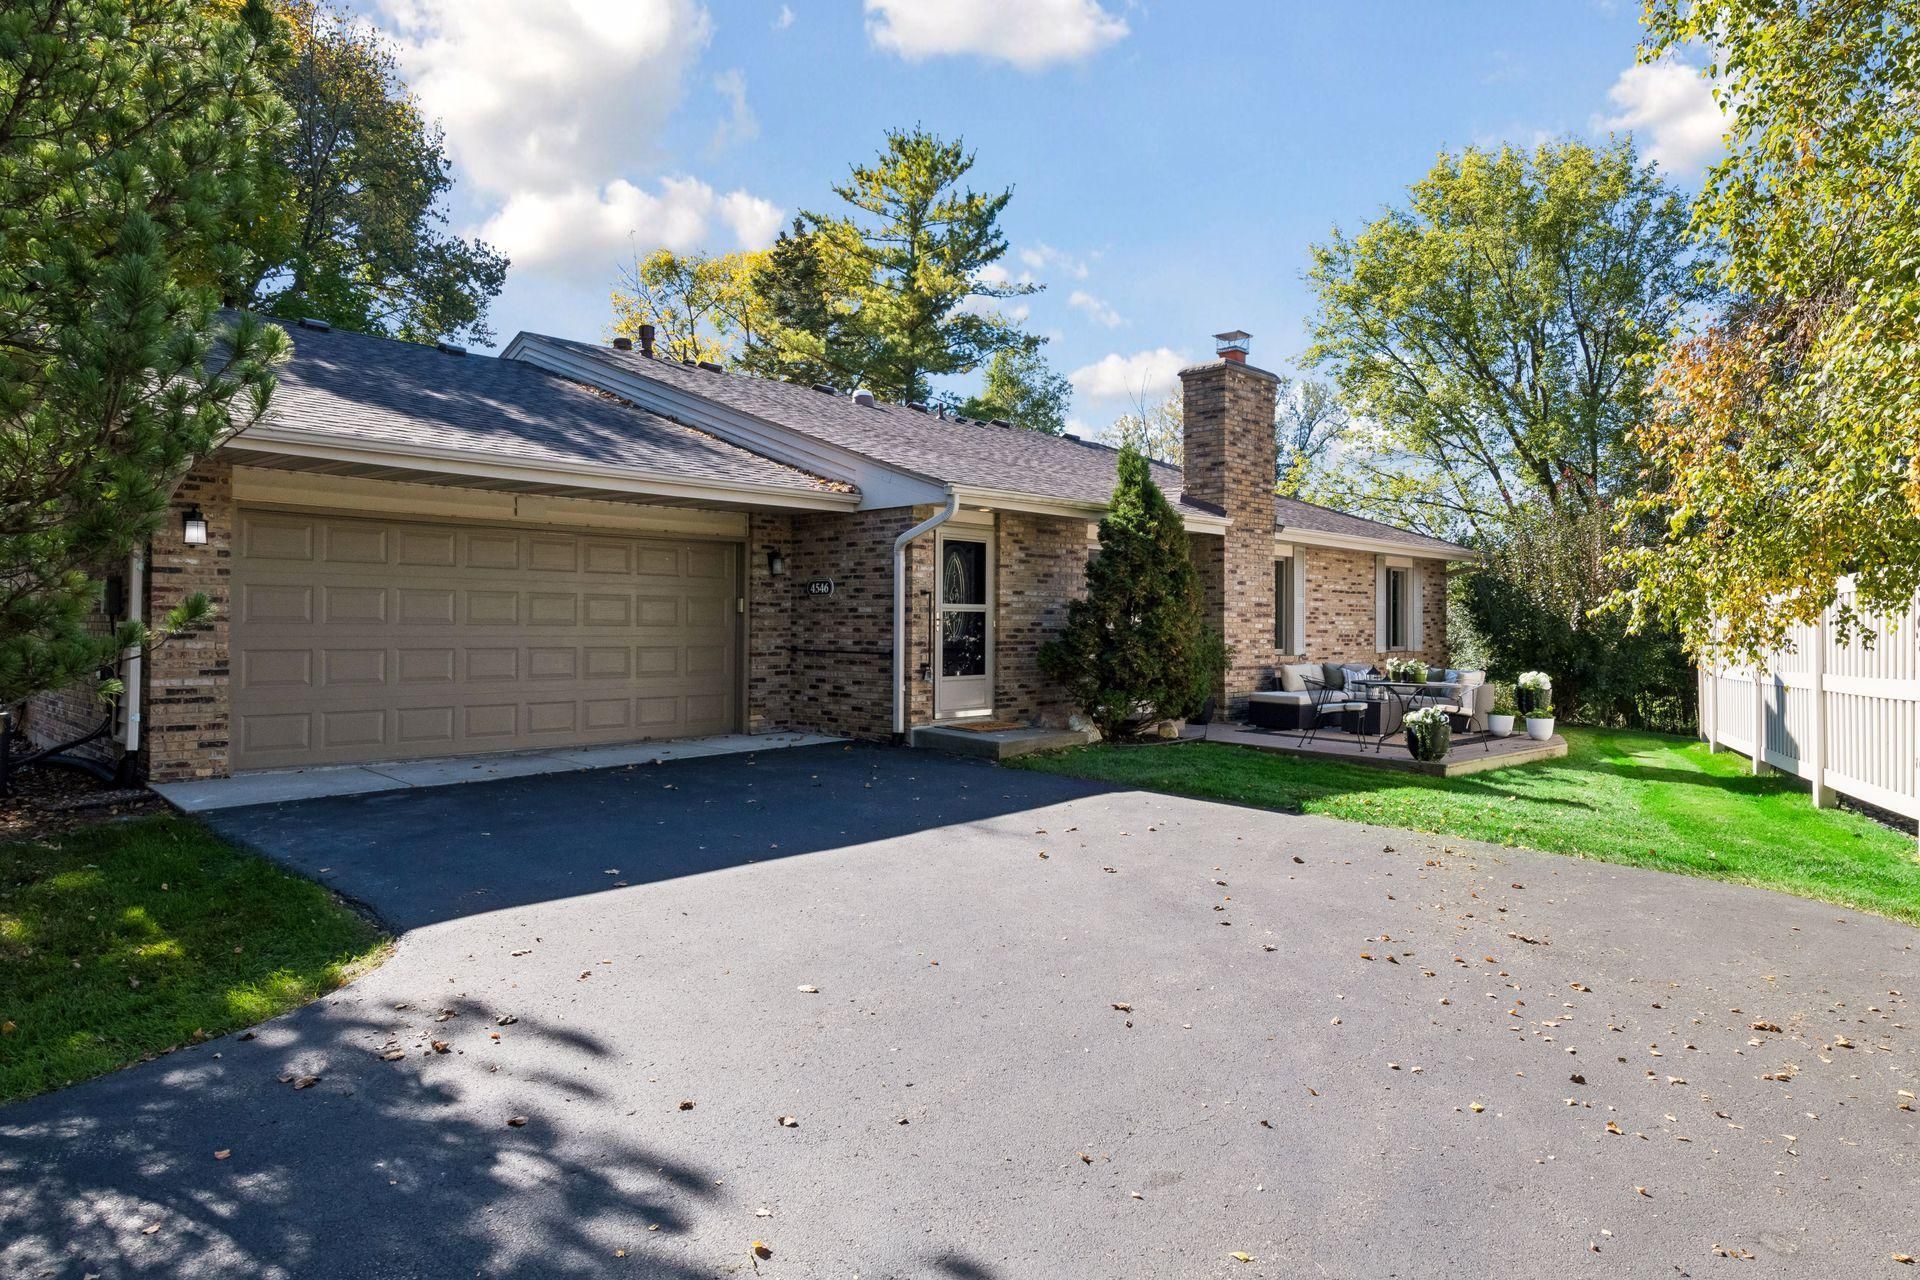
Enjoy easy, beautifully updated one-level living in a peaceful Minnetonka setting! Tucked along a quiet street in the desirable Saddlewood community. this inviting 2-bedroom, 2-bath home combines a wonderfully manageable floor plan with tranquil marsh and nature views. Step inside to fresh, move-in-ready spaces featuring newer flooring, freshly painted walls, ceilings and trim, updated lighting throughout and a brand-new primary bathroom. The spacious primary suite and second bedroom both offer thoughtfully designed custom closet systems, while in-unit laundry makes everyday living exceptionally convenient. Step outside to the beautiful deck-a favorite spot to relax, entertain or simply enjoy the peaceful natural surroundings and changing seasons. As attached 2-car garage, Minnetonka Schools and a well-run association with reasonable monthly dues complete the package. Thoughtfully improved and carefully prepared for its next owner, this is a rare opportunity for true one-level living in an exceptional Minnetonka location. Don't miss: new roof, gutters, gutter guards, flooring, lighting, paint, newer appliances, brand primary bathroom and much more.
Property Features
Property Type: Residential -
Basement: None
Cooling: Central Air
Fireplaces: 1
Fuel Type: Natural Gas
Garage: 2 car attached
Heating: Forced Air
Lot Size: 0.15 Acres
Roof Type: Age 8 Years or Less, Asphalt
Stories: 1.0
Taxes: $4,131
Year Built: 1979
Feature Descriptions
Accessibility: Grab Bars In Bathroom
Additional Living Info.: All Living Facilities on One Level, Main Floor Primary, Main Floor Bedroom, Main Floor Laundry, Renovated
Appliances: Dishwasher, Disposal, Dryer, Gas Water Heater, Microwave, Range, Refrigerator, Washer
Bath: 3/4 Primary, Bathroom Ensuite, Private Primary, Main Floor Full Bath, Walk-In Shower Stall
Bathrooms 3/4: 1
Bathrooms Full: 1
Days on Site: 5
Dining: Eat In Kitchen, Living/Dining Room
Down Payment Resource: Yes
Exterior: Block
Fencing: Partial, Privacy, Vinyl
Fireplace: Decorative, Living Room, Wood Burning
Foundation Size: 1270
HOA Fee: $305/ Monthly
Lot: Public Transit (w/in 6 blks), Tree Coverage - Light
Lot Dimensions: 133x75x125x29
Parcel#: 2011722330070
Parking: Attached Garage, Concrete, Electric, Garage Door Opener, Storage
Sewer: City Sewer/Connected
SQ FT Total: 1210
Water: City Water/Connected
Room Sizes
Deck: 15.5x14
Dining Room: 13x8.5
Bedroom: 14x12
Kitchen: 11x10
Living Room: 22x13.5
Bedroom 2: 10x15
Local Schools
School District: Minnetonka
Listed By / Shown By
Listed By
Agency Name: Coldwell Banker Realty
Agency Phone: 952-474-2525
Shown By
Agency Title: LeBlanc Realty
Agency Phone: 218-281-7451

Estimate Your Payment
Estimated Payment
$ 1,250.20 per month $800.98 Principal & Interest $344.25 Property Tax $104.97 Homeowner's Insurance
4546 Aspenwood Trail | MLS# 7155147
This home located at 4546 Aspenwood Trail, Minnetonka, MN 55345 is currently listed for sale with an asking price of $359,900. This property was built in 1979 and has 2 bedrooms and 2 full baths with 1210 sq. ft. Aspenwood Trail is located in the Saddlewood subdivision within the Minnetonka school district. Search Saddlewood real estate on www.leblancrealty.com today.