
BEDS4
BATHS3 full 1 partial
SQUARE FEET2,966
MLS#7163120
STATUSPending
PROPERTY TYPEResidential - Single Family
SUBDIVISIONSecond Div Of Remington Park
SCHOOLMinneapolis
Property Description
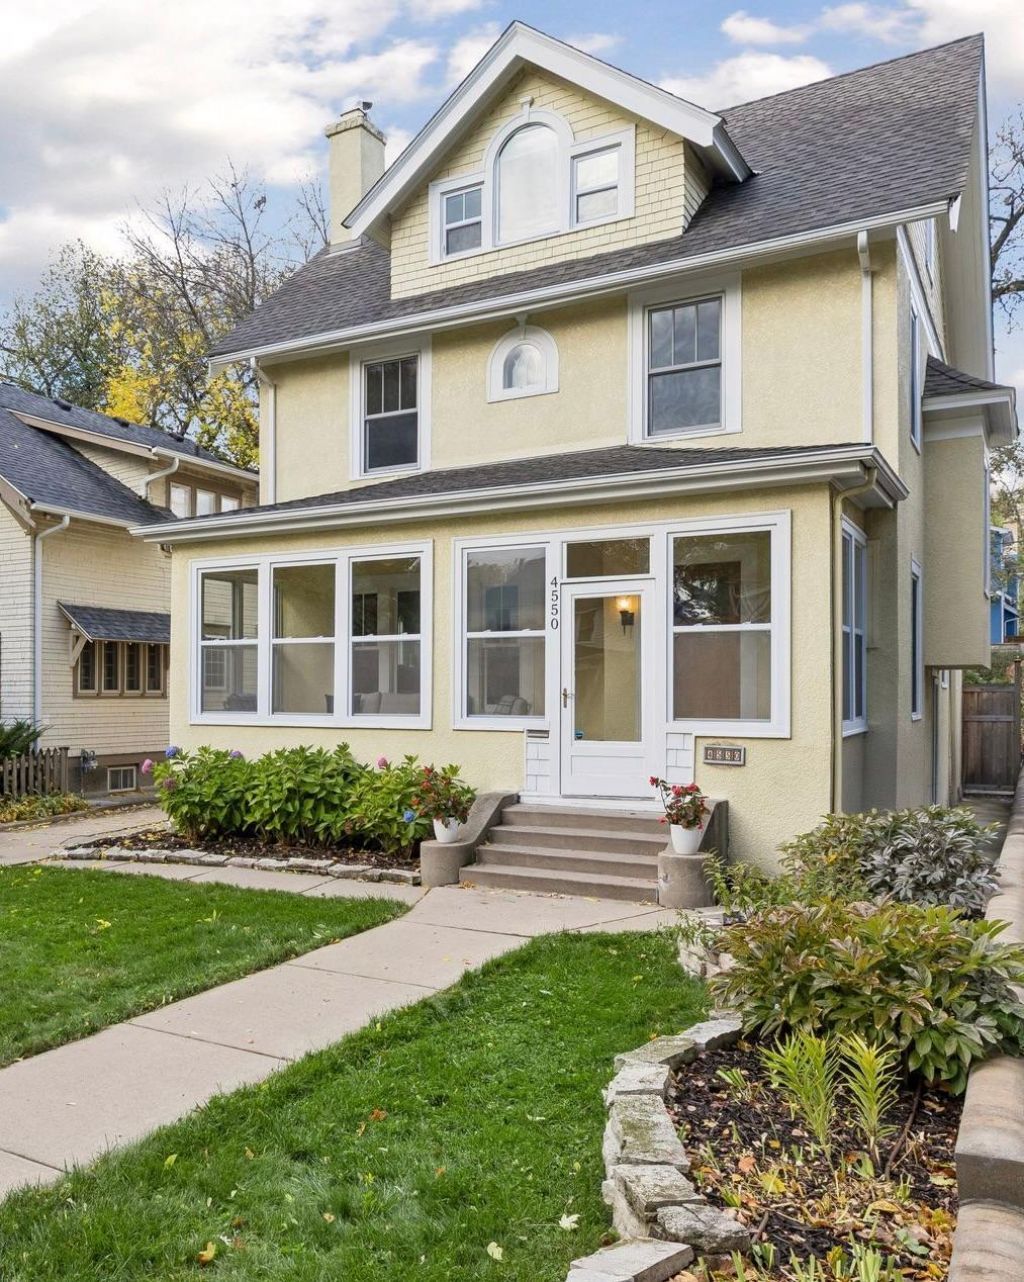
A Linden Hills classic, this beautiful three-story home blends timeless charm with the modern updates today's buyers desire. Original hardwood floors, crown molding, built-ins and a welcoming front porch set the tone. The updated kitchen features marble countertops, quality appliances, pantry and breakfast bar, flowing into a formal dining room with built-ins and serving buffet. An inviting living room with woodburning fireplace, main-floor sunroom, convenient half bath and mudroom with access to the spacious backyard deck complete the main level. The second floor features a true owner's suite with walk-in closet and private 3/4 bath with walk-in shower, heated marble floors, double sinks and bonus vanity. Two additional bedrooms, a full bath with heated floors and full-size laundry round out the level. The third floor offers exceptional flexibility as a fourth bedroom, family room, office or combo. The generous lower level adds a family room with play space, oversized 3/4 bath, a bonus exercise room with in-home sauna and storage. Recent mechanical updates include a new combo boiler and tankless on-demand water heater, A/C air handler and condenser. The two-car garage features an upgraded electrical panel to accommodate the new EV charger. Enjoy an unbeatable Linden Hills location just a stroll from Lake Harriet, charming boutiques and award-winning restaurants. A special blend of original character, modern comfort and versatile living in one of Minneapolis's most sought-after neighborhoods.
Property Features
Property Type: Residential - Single Family
Basement: Yes
Basement: Finished, Storage Space, Tile Shower
Cooling: Central Air
Fireplaces: 1
Fuel Type: Natural Gas
Garage: 2
Heating: Baseboard, Boiler, Hot Water, In-Floor Heating, Radiat
Lot Size: 0.13 Acres
Roof Type: Age Over 8 Years, Architectural Shingle, Asphalt
Taxes: $14,837
Year Built: 1911
Feature Descriptions
Accessibility: Soaking Tub
Additional Living Info.: 2nd Floor Laundry,3 BR on One Level, Primary Bdr Suite
Appliances: Cooktop, Dishwasher, Disposal, Dryer, Exhaust Fan, Gas Water Heater, Microwave, Refrigerator, Stainless Steel Appliances, Tankless Water Heater, Wall Oven, Washer
Bath: 3/4 Basement, 3/4 Primary, Double Sink, Private Primary, Main Floor 1/2 Bath, Upper Level Full Bath, Walk-In Shower Stall
Bathrooms 3/4: 2
Bathrooms Full: 1
Bathrooms Half: 1
Days on Site: 30
Dining: Breakfast Bar, Separate/Formal Dining Room
Fencing: Partial
Fireplace: Living Room, Wood Burning
Foundation Size: 980
Lot: Public Transit (w/in 6 blks), Tree Coverage - Light
Lot Dimensions: 42 Ã? 135
Parcel#: 0802824340189
Parking: Detached Garage, Concrete, Electric Vehicle Charging Station(s), Garage Door Opener
Sewer: City Sewer/Connected
SQ FT Total: 2966
Water: City Water/Connected
Room Sizes
Bonus Room: 14x8
Deck: 16 x 14
Dining Room: 13x12
Family Room: 15x12
Bedroom: 15x14
Bedroom 4: 17x15
Kitchen: 13x12
Living Room: 16x14
Mud Room: 7x5
Porch: 24 x 8
Bedroom 2: 10x12
Sun Room: 10x8
Bedroom 3: 10x10
Local Schools
School District: Minneapolis
Listed By / Shown By
Listed By
Agency Name: Compass
Agency Phone: 952-283-0644
Shown By
Agency Title: LeBlanc Realty
Agency Phone: 218-281-7451

Estimate Your Payment
Estimated Payment
$ 3,942.44 per month $2,392.48 Principal & Interest $1,236.42 Property Tax $313.54 Homeowner's Insurance
4550 York Avenue S | MLS# 7163120
This single family home located at 4550 York Avenue S, Minneapolis, MN 55410 is currently listed for sale with an asking price of $1,075,000. This property was built in 1911 and has 4 bedrooms and 3 full and 1 partial baths with 2966 sq. ft. York Avenue S is located in the Second Div Of Remington Park subdivision within the Minneapolis school district. Search Second Div Of Remington Park real estate on www.leblancrealty.com today.