
BEDS4
BATHS2 full
SQUARE FEET1,879
MLS#7143176
STATUSActive
PROPERTY TYPEResidential - Single Family
SUBDIVISIONOrchard Park 1st Add
SCHOOLShakopee
Property Description
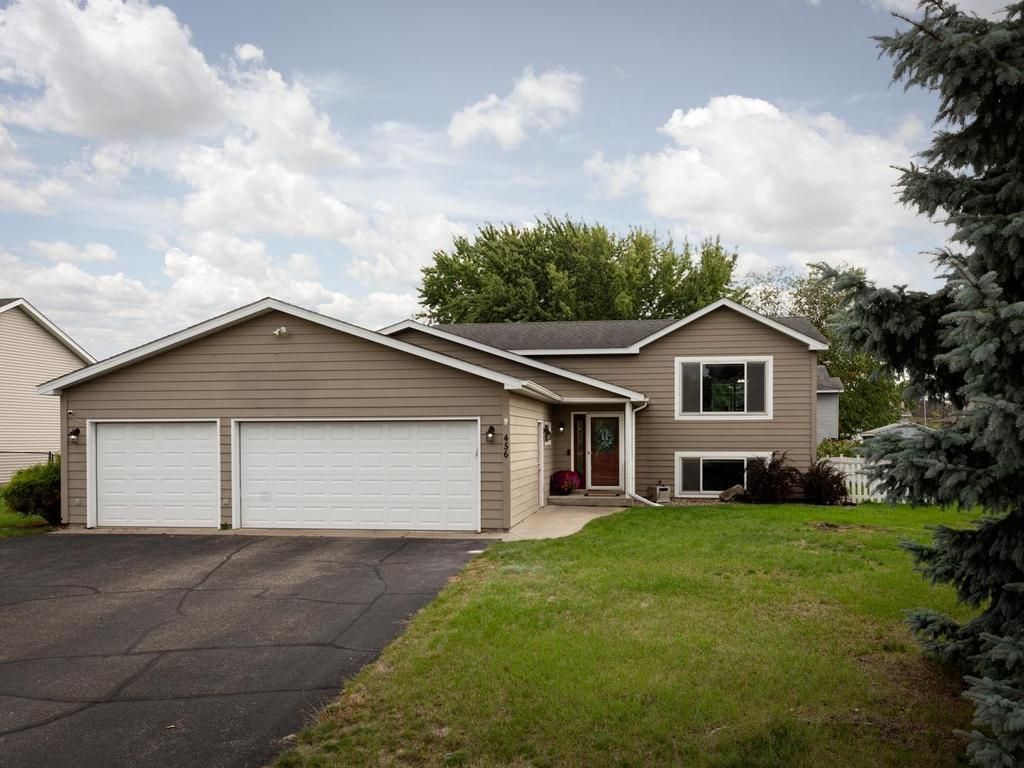
Welcome home to this spacious split-level featuring a welcoming foyer, tons of natural light, and comfortable living spaces on both levels. The kitchen offers SS appliances and granite countertops, while the two spacious family rooms provide plenty of room for entertaining. The oversized, heated 3-car garage is a standout with epoxy floors and built-in cabinetry-perfect for Minnesota winters! Outside, enjoy a flat, fenced backyard with a patio and shed for additional storage.
Property Features
Property Type: Residential - Single Family
Basement: Yes
Basement: Daylight/Lookout Windows, Finished
Cooling: Central Air
Fuel Type: Natural Gas
Garage: 3 car attached
Heating: Forced Air
Lot Size: 0.20 Acres
Roof Type: Age Over 8 Years, Asphalt
Taxes: $3,766
Year Built: 1996
Feature Descriptions
Appliances: Dishwasher, Disposal, Dryer, Microwave, Range, Refrigerator, Washer
Bath: 3/4 Basement, Upper Level Full Bath
Bathrooms 3/4: 1
Bathrooms Full: 1
Days on Site: 58
Dining: Kitchen/Dining Room
Down Payment Resource: Yes
Fencing: Wood
Foundation Size: 967
Lot: Tree Coverage - Light
Lot Dimensions: 76x117
Parcel#: 272040290
Parking: Attached Garage, Asphalt, Garage Door Opener, Heated Garage, Insulated Garage
Sewer: City Sewer/Connected
SQ FT Total: 1879
Water: City Water/Connected
Room Sizes
Bathroom: 5x8
Bathroom: 5x9.5
Dining Room: 8.5x11
Bedroom: 12.5x13
Flex Room: 15x11
Bedroom 4: 10.5x11
Kitchen: 9.5x10
Living Room: 16x11
Office: 9x4
Bedroom 2: 10x9.5
Bedroom 3: 11.5x8
Walk-In Closet: 4.5x5
Local Schools
School District: Shakopee
Listed By / Shown By
Listed By
Agency Name: Edina Realty, Inc.
Agency Phone: 952-447-4700
Shown By
Agency Title: LeBlanc Realty
Agency Phone: 218-281-7451

Estimate Your Payment
Estimated Payment
$ 1,238.92 per month $817.90 Principal & Interest $313.83 Property Tax $107.19 Homeowner's Insurance
456 Braeburn Drive | MLS# 7143176
This single family home located at 456 Braeburn Drive, Shakopee, MN 55379 is currently listed for sale with an asking price of $367,500. This property was built in 1996 and has 4 bedrooms and 2 full baths with 1879 sq. ft. Braeburn Drive is located in the Orchard Park 1st Add subdivision within the Shakopee school district. Search Orchard Park 1st Add real estate on www.leblancrealty.com today.