
BEDS4
BATHS3 full 1 partial
SQUARE FEET3,224
MLS#7081447
STATUSActive
PROPERTY TYPEResidential - Single Family
SUBDIVISIONRegistered Land Surv 72 Tract
SCHOOLAnoka-Hennepin
Property Description
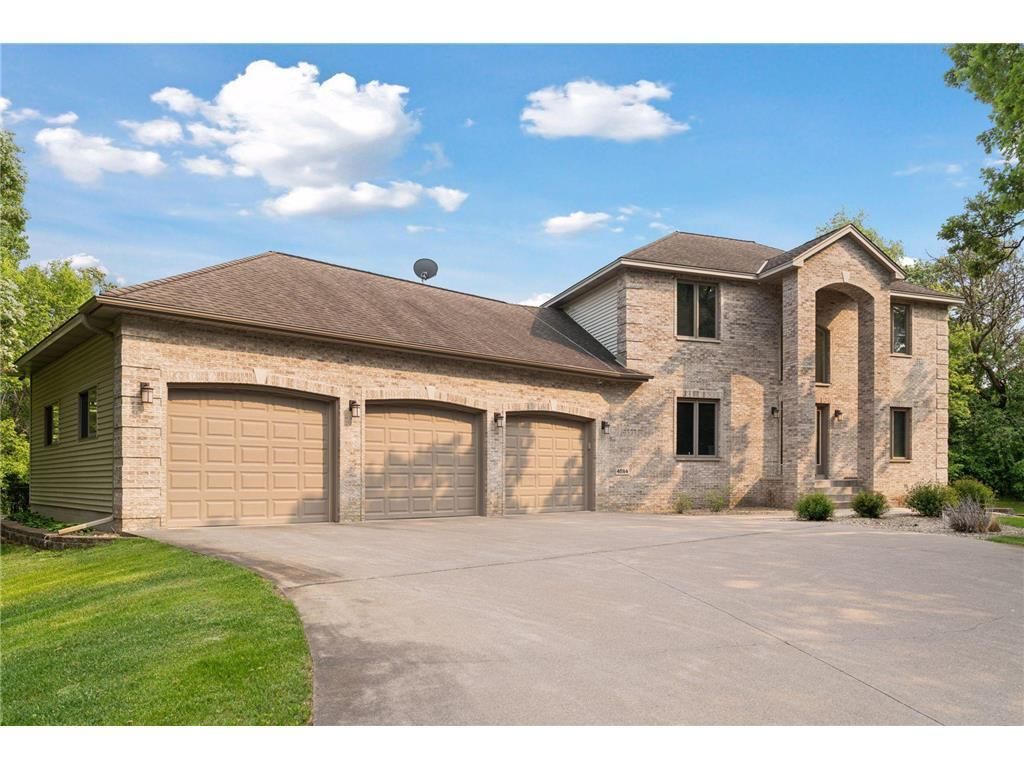
Beautifully renovated custom 4 bed, 4 bath home on 2.37 usable acres with total wooded privacy. Spacious 26x42 outbuilding has 13ft garage door, network connectivity, built-in cabinets, gas availability, and room for a full-size RV, boat, or 5 vehicles with space to spare. Attached oversized 3-car garage is insulated and heated. Home features 9ft ceilings on main and lower levels, heated floors in basement bath and bar, surround sound theater system, and interior/exterior speakers. Outdoor amenities include a large concrete patio with built-in fire pit, irrigation system, and hot tub hookup.Extensive updates include 3/4in hardwood floors on main and upper levels, all new trim, refinished/painted walls and ceilings, updated plumbing/electrical, CAT6 networking, hardwired security cameras, and automated exterior lighting (2022). New high-efficiency furnace, A/C, and whole-home humidifier (2023). Additional upgrades include granite and quartz countertops (2024), designer lighting, solid-core enameled doors and cabinetry, refinished windows, new carpet/stair refinishing (2025), new 85-gallon well pressure tank (2026), and much more!Come experience this blend of modern living and calming natural landscape offering luxury, privacy, and effortless livability.
Property Features
Property Type: Residential - Single Family
Basement: Block, Daylight/Lookout Windows, Drain Tiled, Egress Window(s), Finished, Full
Basement: Yes
Cooling: Central Air
Fireplaces: 1
Fuel Type: Natural Gas
Garage: 9 car attached
Heating: Forced Air
Lot Size: 2.37 Acres
Roof Type: Asphalt
Stories: 2.0
Taxes: $6,928
Year Built: 2002
Feature Descriptions
Additional Living Info.: 3 BR on One Level, Main Floor Laundry, Primary Bdr Suite, Renovated
Additional Structures: Garage(s), Workshop
Appliances: Cooktop, Dishwasher, Dryer, Gas Water Heater, Microwave, Range, Refrigerator, Wall Oven, Washer, Water Softener Owned
Bath: 3/4 Basement, Full Primary, Private Primary, Main Floor 1/2 Bath, Separate Tub & Shower
Bathrooms 3/4: 1
Bathrooms Full: 2
Bathrooms Half: 1
Dining: Breakfast Bar, Eat In Kitchen, Living/Dining Room
Exterior: Block
Fireplace: Gas, Living Room
Foundation Size: 1080
Lot: Tree Coverage - Heavy
Lot Dimensions: 349x295
Parcel#: 183224240012
Parking: Attached Garage, Detached Garage, Concrete, Garage Door Opener, Heated Garage, Insulated Garage, Multiple Garages
Sewer: Private Sewer
Water: Private, Well
Room Sizes
Bar/Wet Bar Room: 12x16
Deck: 16x20
Dining Room: 12x16
Family Room: 22x14
Bedroom: 14x17
Bedroom 4: 12x14
Kitchen: 16x11
Living Room: 16x16
Office: 11x11
Patio: 20x20
Bedroom 2: 13x12
Bedroom 3: 12x13
Local Schools
School District: Anoka-Hennepin
Listed By / Shown By
Listed By
Agency Name: eXp Realty
Agency Phone: 320-500-4397
Shown By
Agency Title: LeBlanc Realty
Agency Phone: 218-281-7451

Estimate Your Payment
Estimated Payment
$ 2,779.66 per month $1,947.15 Principal & Interest $577.33 Property Tax $255.18 Homeowner's Insurance
4584 162nd Lane Nw | MLS# 7081447
This single family home located at 4584 162nd Lane Nw, Andover, MN 55304 is currently listed for sale with an asking price of $874,900. This property was built in 2002 and has 4 bedrooms and 3 full and 1 partial baths with 3224 sq. ft. 162nd Lane Nw is located in the Registered Land Surv 72 Tract subdivision within the Anoka-Hennepin school district. Search Registered Land Surv 72 Tract real estate on www.leblancrealty.com today.