
BEDS5
BATHS3 full
SQUARE FEET2,810
MLS#7158557
STATUSActive
PROPERTY TYPEResidential - Single Family
SUBDIVISIONRiver Bend South IV
SCHOOLBurnsville-Eagan-Savage
Property Description
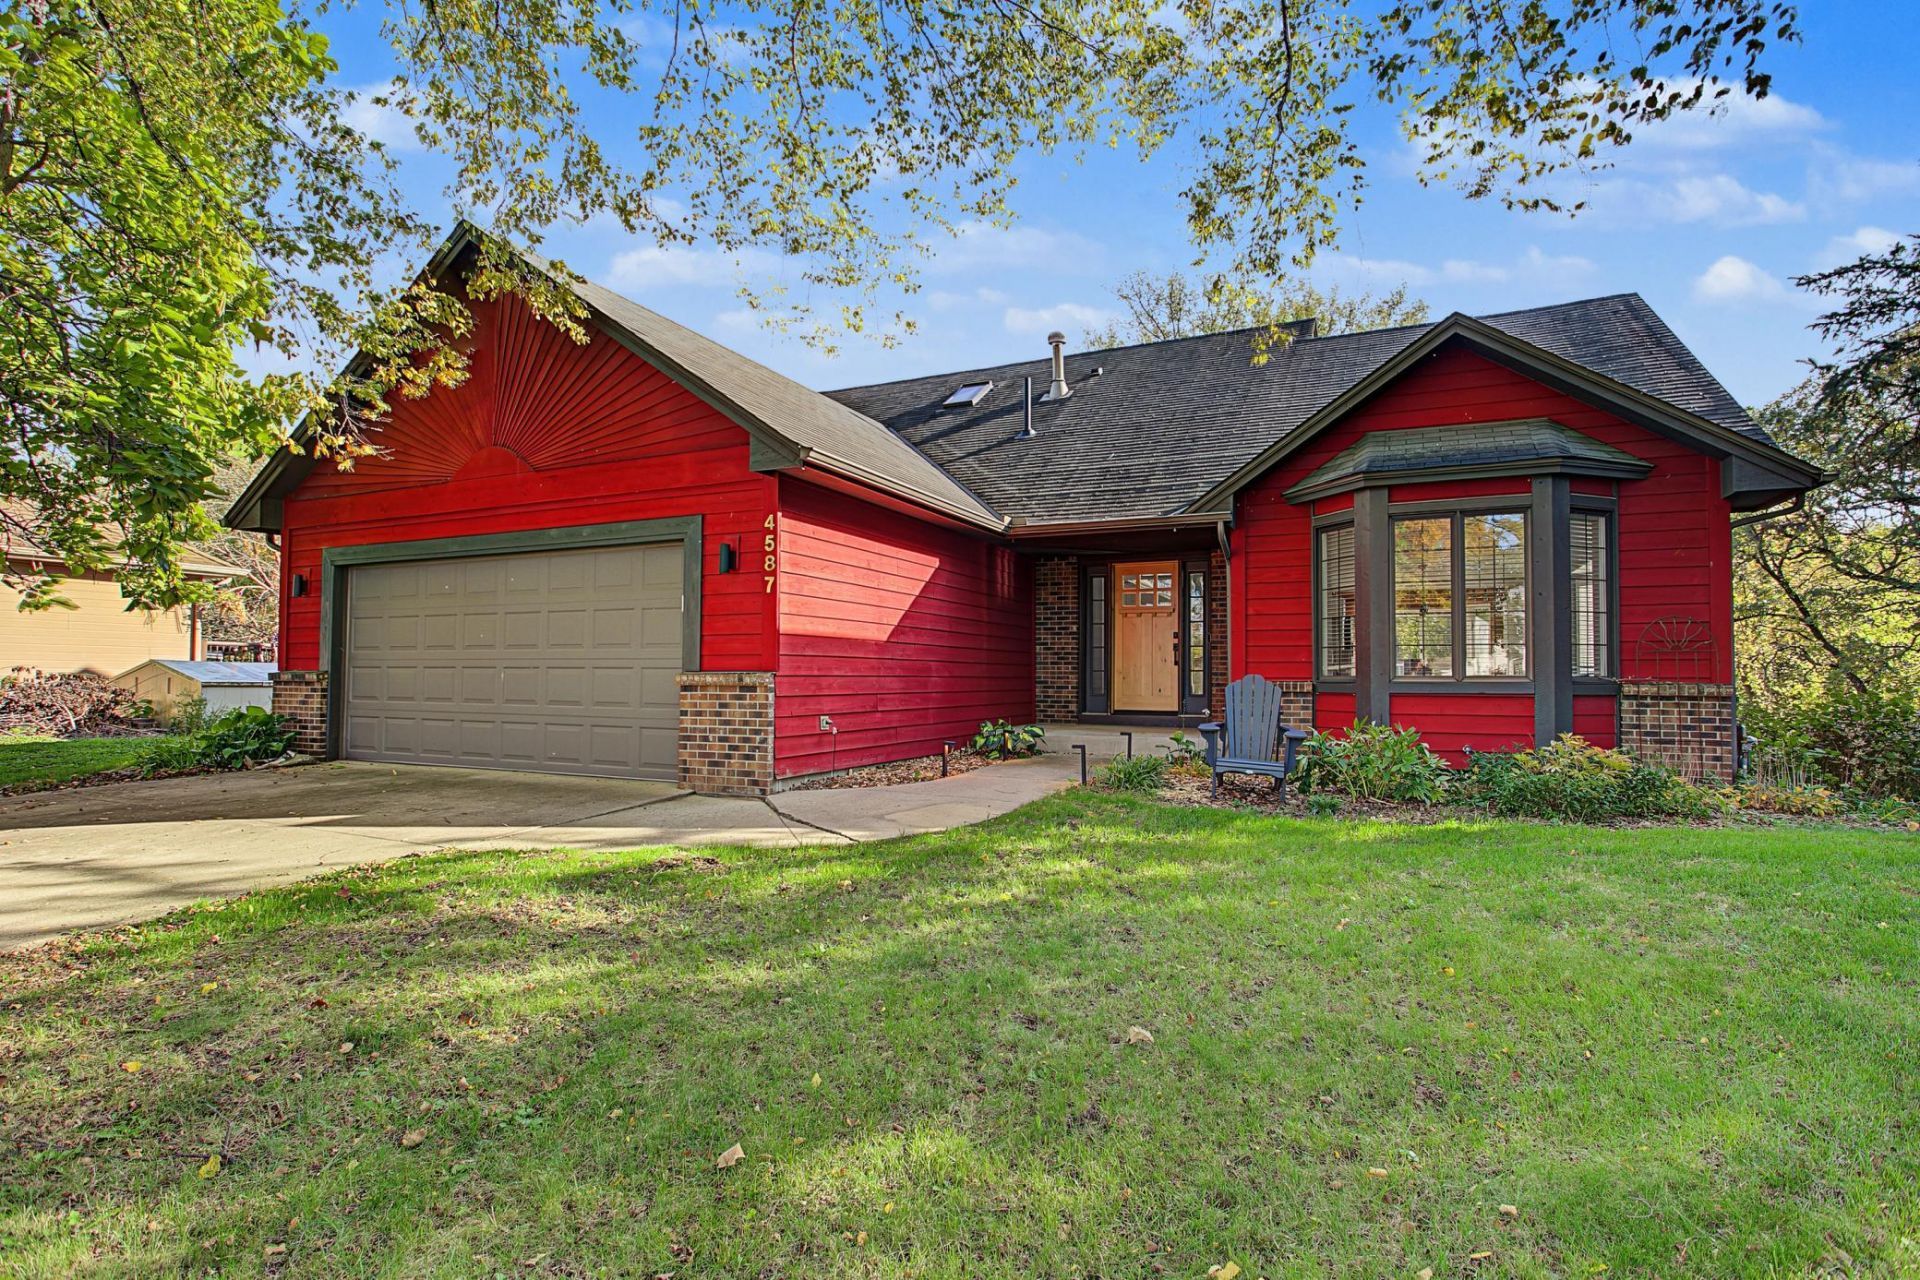
Incredible private peninsula bordered by the Credit River with almost an acre of lawn, mature trees, colorful perennials, wildlife, and a meticulously maintained and updated south-facing home. All this within walking distance from parks, shops and restaurants! This home is move-in-ready with refinished floors on entire main floor, updated bathrooms, Stainless steel appliances with stove and hood, newer mechanical's, freshly painted interior. This home is a must see and shows with pride in ownership.
Property Features
Property Type: Residential - Single Family
Basement: Yes
Basement: Daylight/Lookout Windows, Drain Tiled, Finished, Walkout
Cooling: Central Air
Fireplaces: 1
Fuel Type: Natural Gas
Garage: 2 car attached
Heating: Forced Air
Lot Size: 0.91 Acres
Roof Type: Architectural Shingle
Stories: 4.0
Taxes: $6,480
Year Built: 1990
Feature Descriptions
Additional Living Info.: 3 BR on One Level
Appliances: Cooktop, Dishwasher, Dryer, Microwave, Range, Refrigerator, Washer, Water Softener Owned
Bath: Private Primary, Upper Level 3/4 Bath, Upper Level Full Bath
Bathrooms 3/4: 2
Bathrooms Full: 1
Days on Site: 1
Dining: Eat In Kitchen
Down Payment Resource: Yes
Exterior: Frame
Fireplace: Family Room, Wood Burning
Foundation Size: 1360
Lot: Accessible Shoreline
Lot Dimensions: 58x178x82x126x83x78x80x229
Parcel#: 261640170
Parking: Attached Garage, Concrete, Garage Door Opener
Sewer: City Sewer - In Street
SQ FT Total: 2810
Water: City Water - In Street
Water Features: Creek/Stream
Room Sizes
Deck: 43x12
Dining Room: 10x9
Family Room: 30x13
Bedroom 5: 14x12
Bedroom: 20x12
Bedroom 4: 13x9
Kitchen: 14x13
Living Room: 24x24
Office: 13x13
Bedroom 2: 13x10
Bedroom 3: 10x10
Local Schools
School District: Burnsville-Eagan-Savage
Listed By / Shown By
Listed By
Agency Name: RE/MAX Results
Agency Phone: 651-735-1350
Shown By
Agency Title: LeBlanc Realty
Agency Phone: 218-281-7451

Estimate Your Payment
Estimated Payment
$ 1,924.48 per month $1,224.06 Principal & Interest $540.00 Property Tax $160.42 Homeowner's Insurance
4587 River Bend Place | MLS# 7158557
This single family home located at 4587 River Bend Place, Savage, MN 55378 is currently listed for sale with an asking price of $550,000. This property was built in 1990 and has 5 bedrooms and 3 full baths with 2810 sq. ft. River Bend Place is located in the River Bend South IV subdivision within the Burnsville-Eagan-Savage school district. Search River Bend South IV real estate on www.leblancrealty.com today.