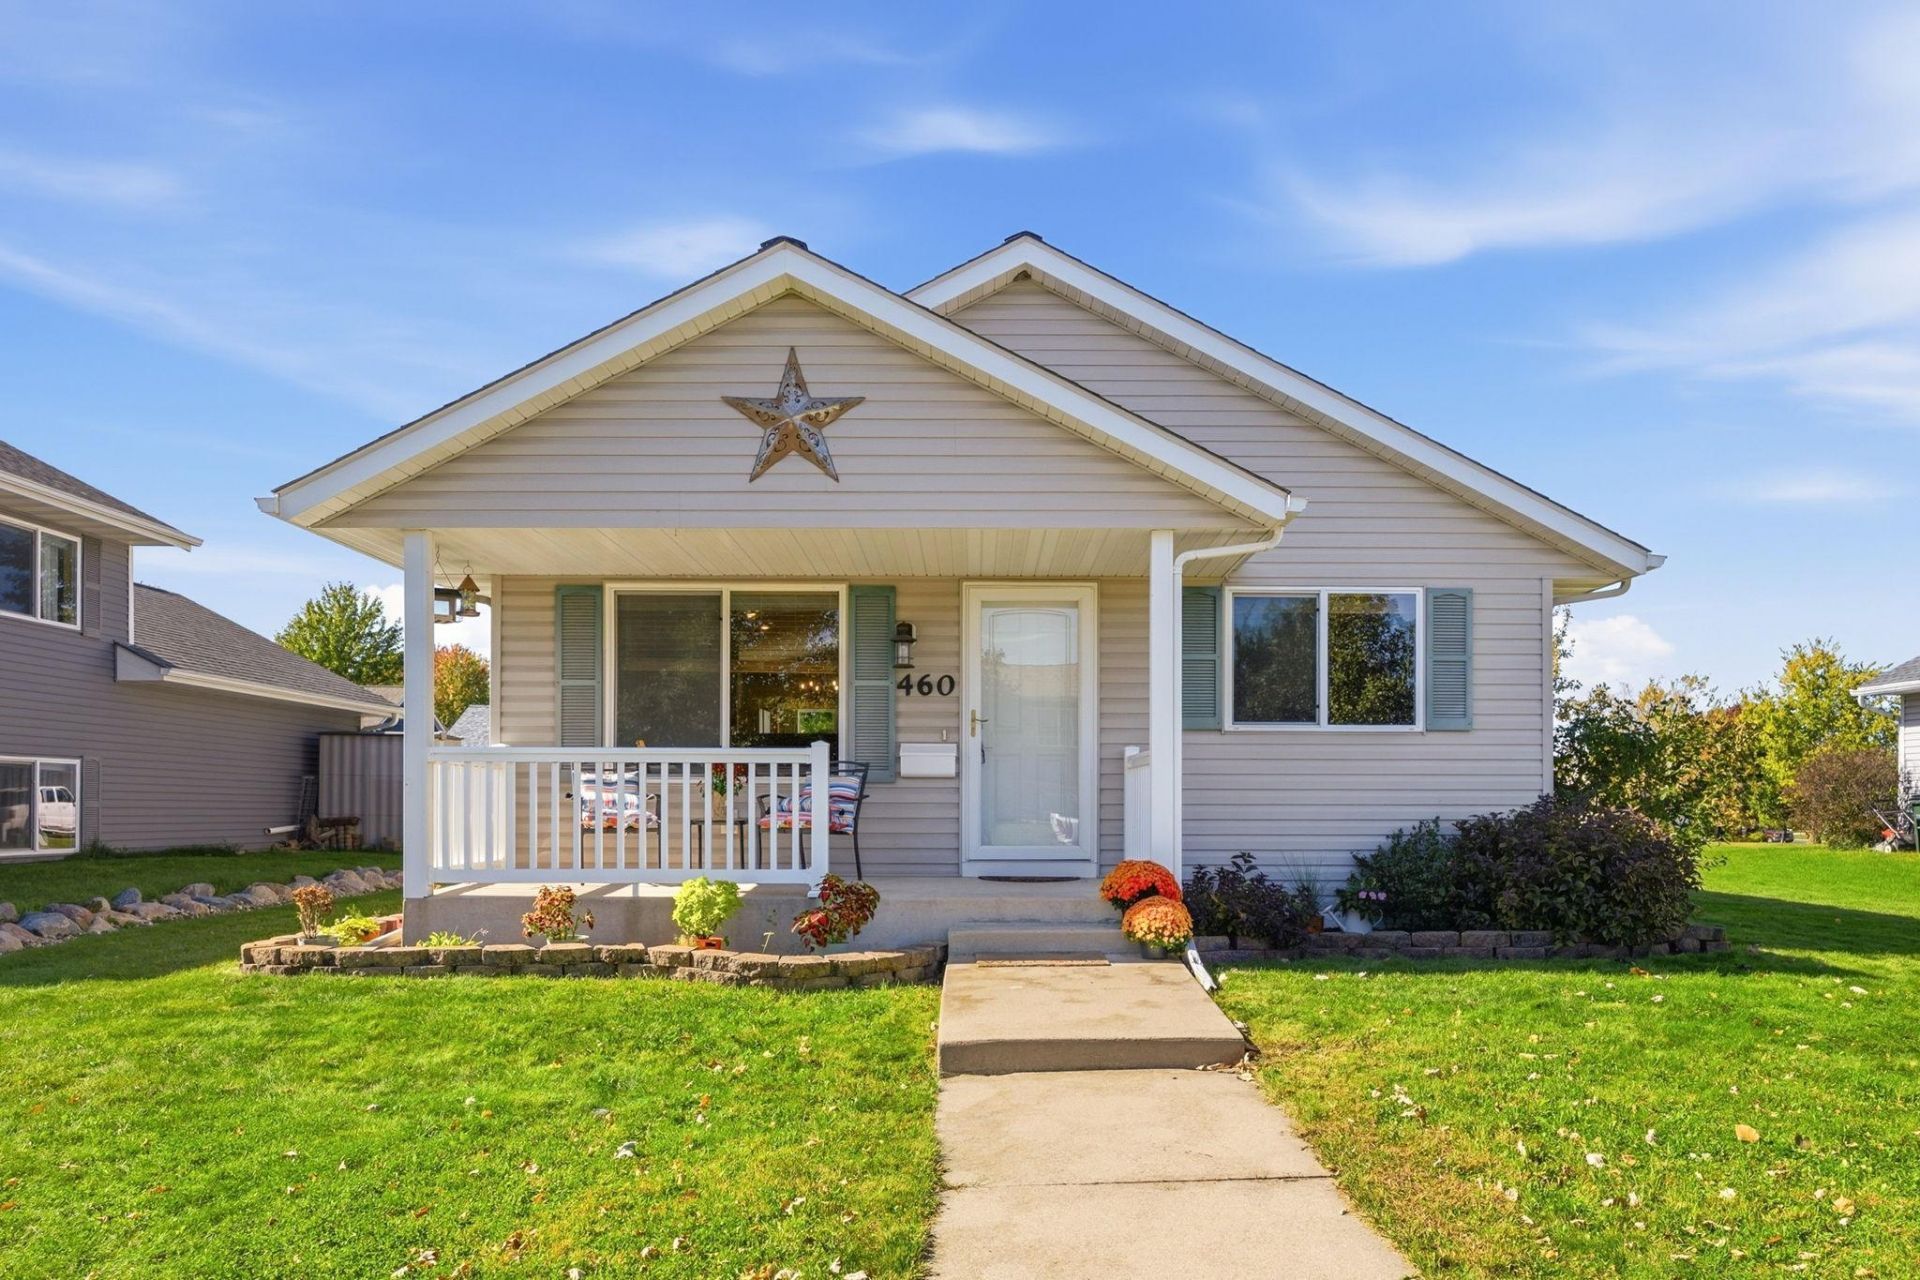

BEDS4
BATHS2 full
SQUARE FEET1,872
MLS#7151389
STATUSActive
PROPERTY TYPEResidential - Single Family
SUBDIVISIONRolling Meadows East
SCHOOLHutchinson
Property Description
Imagine coming home to comfort, convenience, and peace of mind. This move-in ready 4-bedroom, 2-bath rambler with 2 car insulated garage offers the perfect blend of space and functionality with a bright, welcoming layout designed for everyday living. Enjoy the convenience of living nearby park, ideal for walks, playtime, and outdoor recreation. This home is ready for you to unpack and start making memories. Don't miss your opportunity to own a turnkey home in a desirable location where everything you need is just moments away.
Property Features
Property Type: Residential - Single Family
Basement: Yes
Basement: Drainage System, Egress Window(s), Finished, Full
Cooling: Central Air
Fuel Type: Natural Gas
Garage: 2 car attached
Heating: Forced Air
Lot Size: 0.15 Acres
Stories: 1.0
Taxes: $2,886
Year Built: 2005
Feature Descriptions
Appliances: Dishwasher, Microwave, Range, Refrigerator, Water Softener Rented
Bath: Full Basement, Main Floor Full Bath
Bathrooms Full: 2
Days on Site: 6
Dining: Kitchen/Dining Room
Down Payment Resource: Yes
Foundation Size: 936
Lot Dimensions: 120x55
Parcel#: 234530220
Parking: Attached Garage, Insulated Garage
Sewer: City Sewer/Connected
SQ FT Total: 1872
Water: City Water/Connected
Room Sizes
Dining Room: 10x10
Family Room: 20x11
Bedroom: 13x10
Bedroom 4: 11x10
Kitchen: 13x10
Living Room: 15x12
Bedroom 2: 12x10
Bedroom 3: 14x11
Local Schools
School District: Hutchinson
Listed By / Shown By
Listed By
Agency Name: Edina Realty, Inc.
Agency Phone: 320-587-3510
Shown By
Agency Title: LeBlanc Realty
Agency Phone: 218-281-7451

Estimate Your Payment
Estimated Payment
$ 995.67 per month $667.67 Principal & Interest $240.50 Property Tax $87.50 Homeowner's Insurance
460 Minnesota Street Nw | MLS# 7151389
This single family home located at 460 Minnesota Street Nw, Hutchinson, MN 55350 is currently listed for sale with an asking price of $300,000. This property was built in 2005 and has 4 bedrooms and 2 full baths with 1872 sq. ft. Minnesota Street Nw is located in the Rolling Meadows East subdivision within the Hutchinson school district. Search Rolling Meadows East real estate on www.leblancrealty.com today.