
BEDS2
BATHS1 full 1 partial
SQUARE FEET1,553
MLS#7154267
STATUSActive
PROPERTY TYPEResidential -
SUBDIVISIONLafayette 2nd Add
SCHOOLInver Grove Hts. Community Schools
Property Description
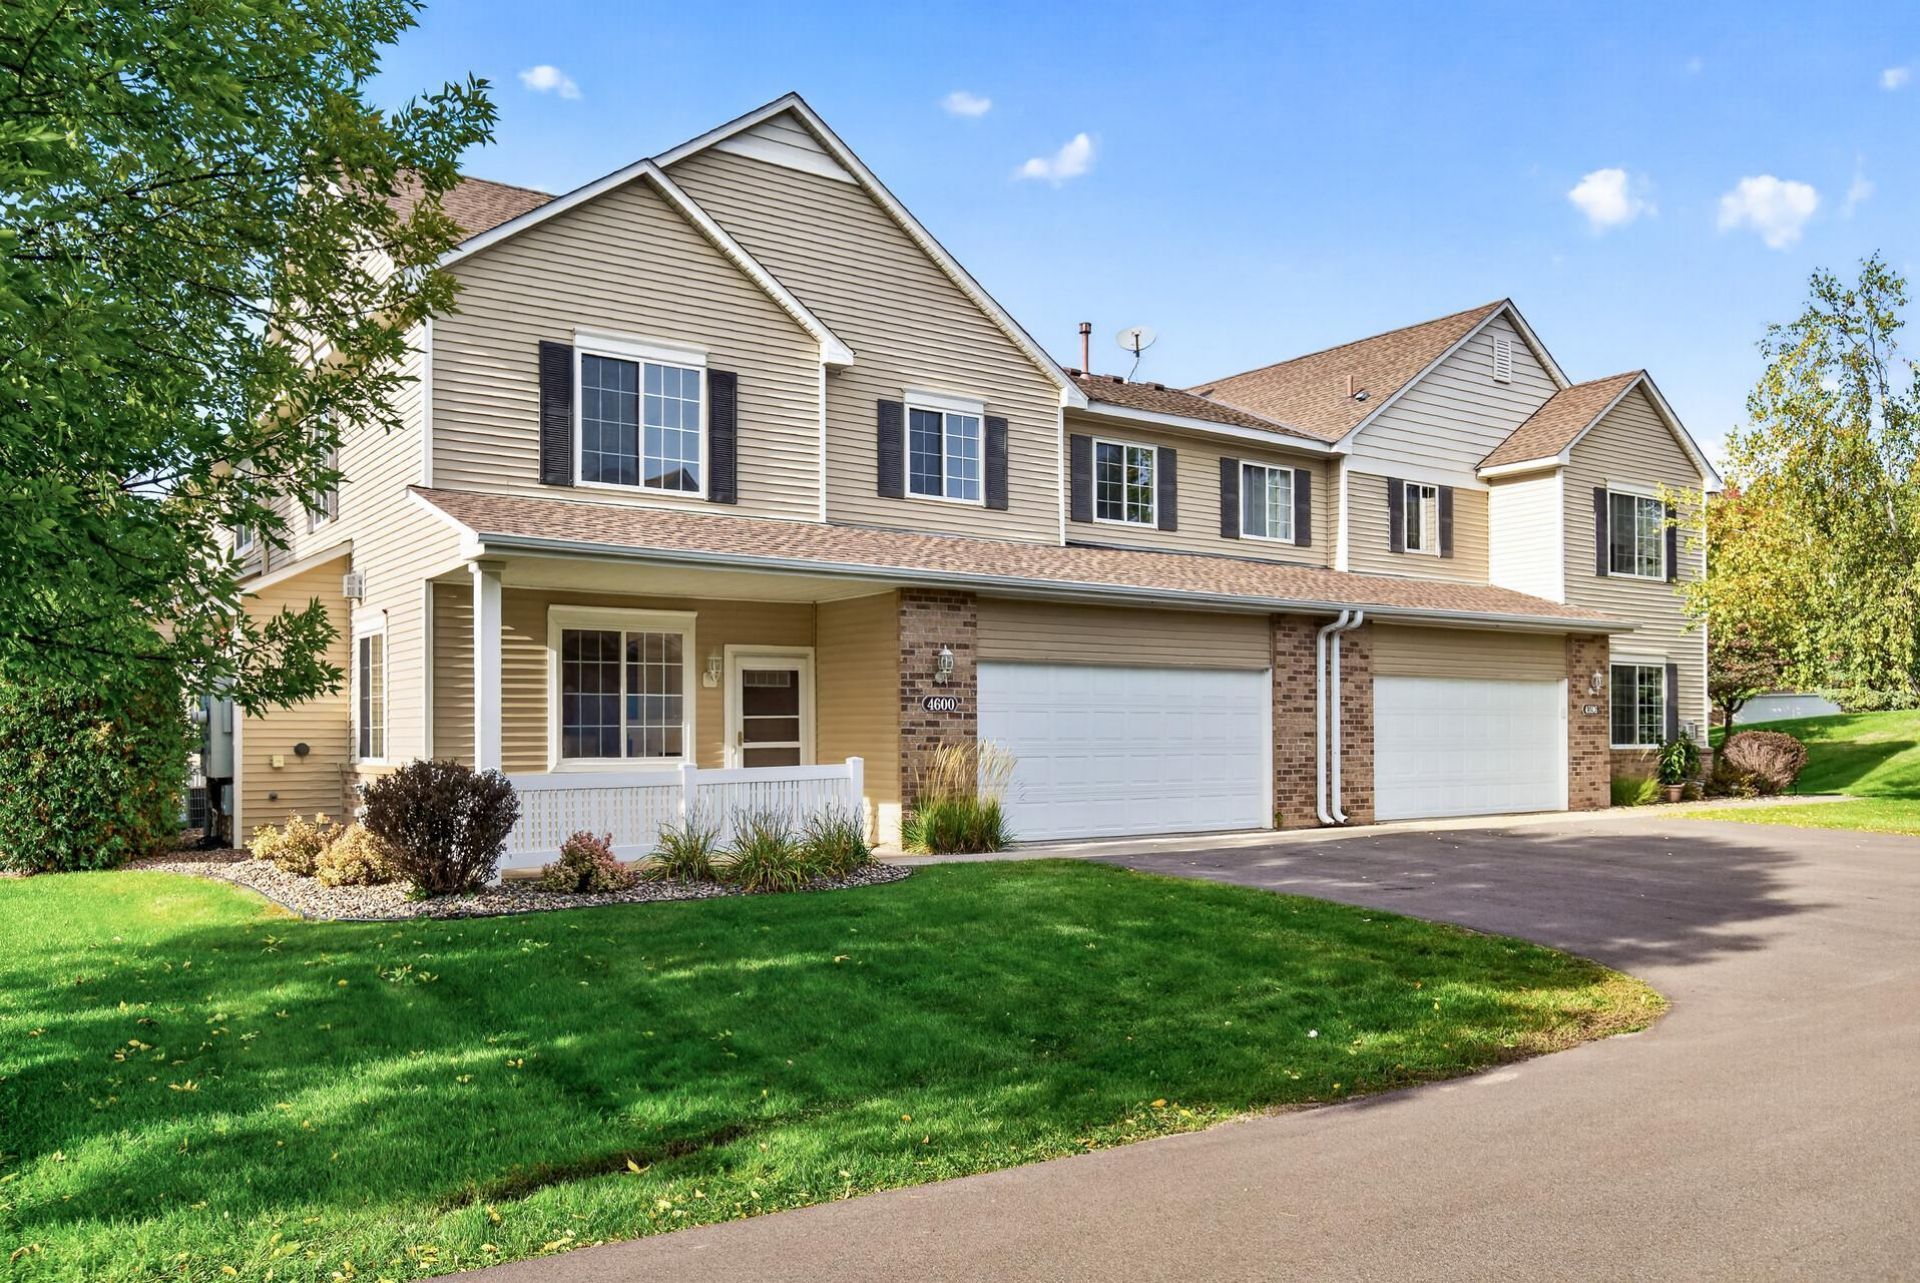
Come take a look at this charming end-unit townhome! Freshly updated with new carpet, stylish light fixtures and fresh paint throughout, this home is move-in ready and waiting for its new owner. The main level welcomes you with 9-foot ceilings, a spacious living room that flows seamlessly into the ding area, and a bright, functional kitchen. The kitchen features stainless steel appliances, abundant cabinet and counter space, a center island, and a convenient breakfast bar - perfect for everyday living and entertaining. Upstairs, you'll find two bedrooms plus a versatile loft area that could make a great home office, reading nook or additional living space. The upper-level laundry adds an extra level of convenience. With its desirable end-unit location, fresh updates, great layout and move-in-ready appeal, this cute townhome won't last long! Come see for yourself!
Property Features
Property Type: Residential -
Basement: None
Cooling: Central Air
Fireplaces: 1
Fuel Type: Natural Gas
Garage: 2 car attached
Heating: Forced Air
Lot Size: Common
Roof Type: Age Over 8 Years, Asphalt
Stories: 2.0
Taxes: $2,782
Year Built: 2004
Feature Descriptions
Additional Living Info.: 2nd Floor Laundry
Appliances: Dishwasher, Disposal, Dryer, ENERGY STAR Qualified Appliances, Microwave, Range, Refrigerator, Stainless Steel Appliances, Washer
Bath: Main Floor 1/2 Bath, Upper Level Full Bath
Bathrooms Full: 1
Bathrooms Half: 1
Days on Site: 2
Dining: Breakfast Bar, Living/Dining Room
Down Payment Resource: Yes
Exterior: Block, Frame
Fireplace: Brick, Gas, Living Room
Foundation Size: 628
HOA Fee: $431/ Monthly
Lot: Corner Lot, Irregular Lot, Tree Coverage - Light
Lot Dimensions: Common
Parcel#: 204400107202
Parking: Attached Garage, Asphalt, Shared Driveway, Finished Garage, Garage Door Opener
Sewer: City Sewer/Connected
SQ FT Total: 1553
Water: City Water/Connected
Room Sizes
Bathroom: 10 x 8
Dining Room: 10 x 14
Bedroom: 13 x 17
Kitchen: 12 x 13
Living Room: 16 x 14
Loft: 12 x 10
Patio: 15 x 8
Bedroom 2: 10 x 11
Walk-In Closet: 8 x 7
Local Schools
School District: Inver Grove Hts. Community Schools
Listed By / Shown By
Listed By
Agency Name: Keller Williams Classic Realty
Agency Phone: 763-746-4900
Shown By
Agency Title: LeBlanc Realty
Agency Phone: 218-281-7451

Estimate Your Payment
Estimated Payment
$ 886.06 per month $578.42 Principal & Interest $231.83 Property Tax $75.80 Homeowner's Insurance
4600 Blaine Avenue, Unit 2202 | MLS# 7154267
This home located at 4600 Blaine Avenue, Unit 2202, Inver Grove Heights, MN 55076 is currently listed for sale with an asking price of $259,900. This property was built in 2004 and has 2 bedrooms and 1 full and 1 partial baths with 1553 sq. ft. Blaine Avenue, Unit 2202 is located in the Lafayette 2nd Add subdivision within the Inver Grove Hts. Community Schools school district. Search Lafayette 2nd Add real estate on www.leblancrealty.com today.