
BEDS3
BATHS2 full 1 partial
SQUARE FEET2,419
MLS#7132195
STATUSActive
PROPERTY TYPEResidential - Single Family
SUBDIVISIONWoodland Cove 3rd Add
SCHOOLWestonka
Property Description
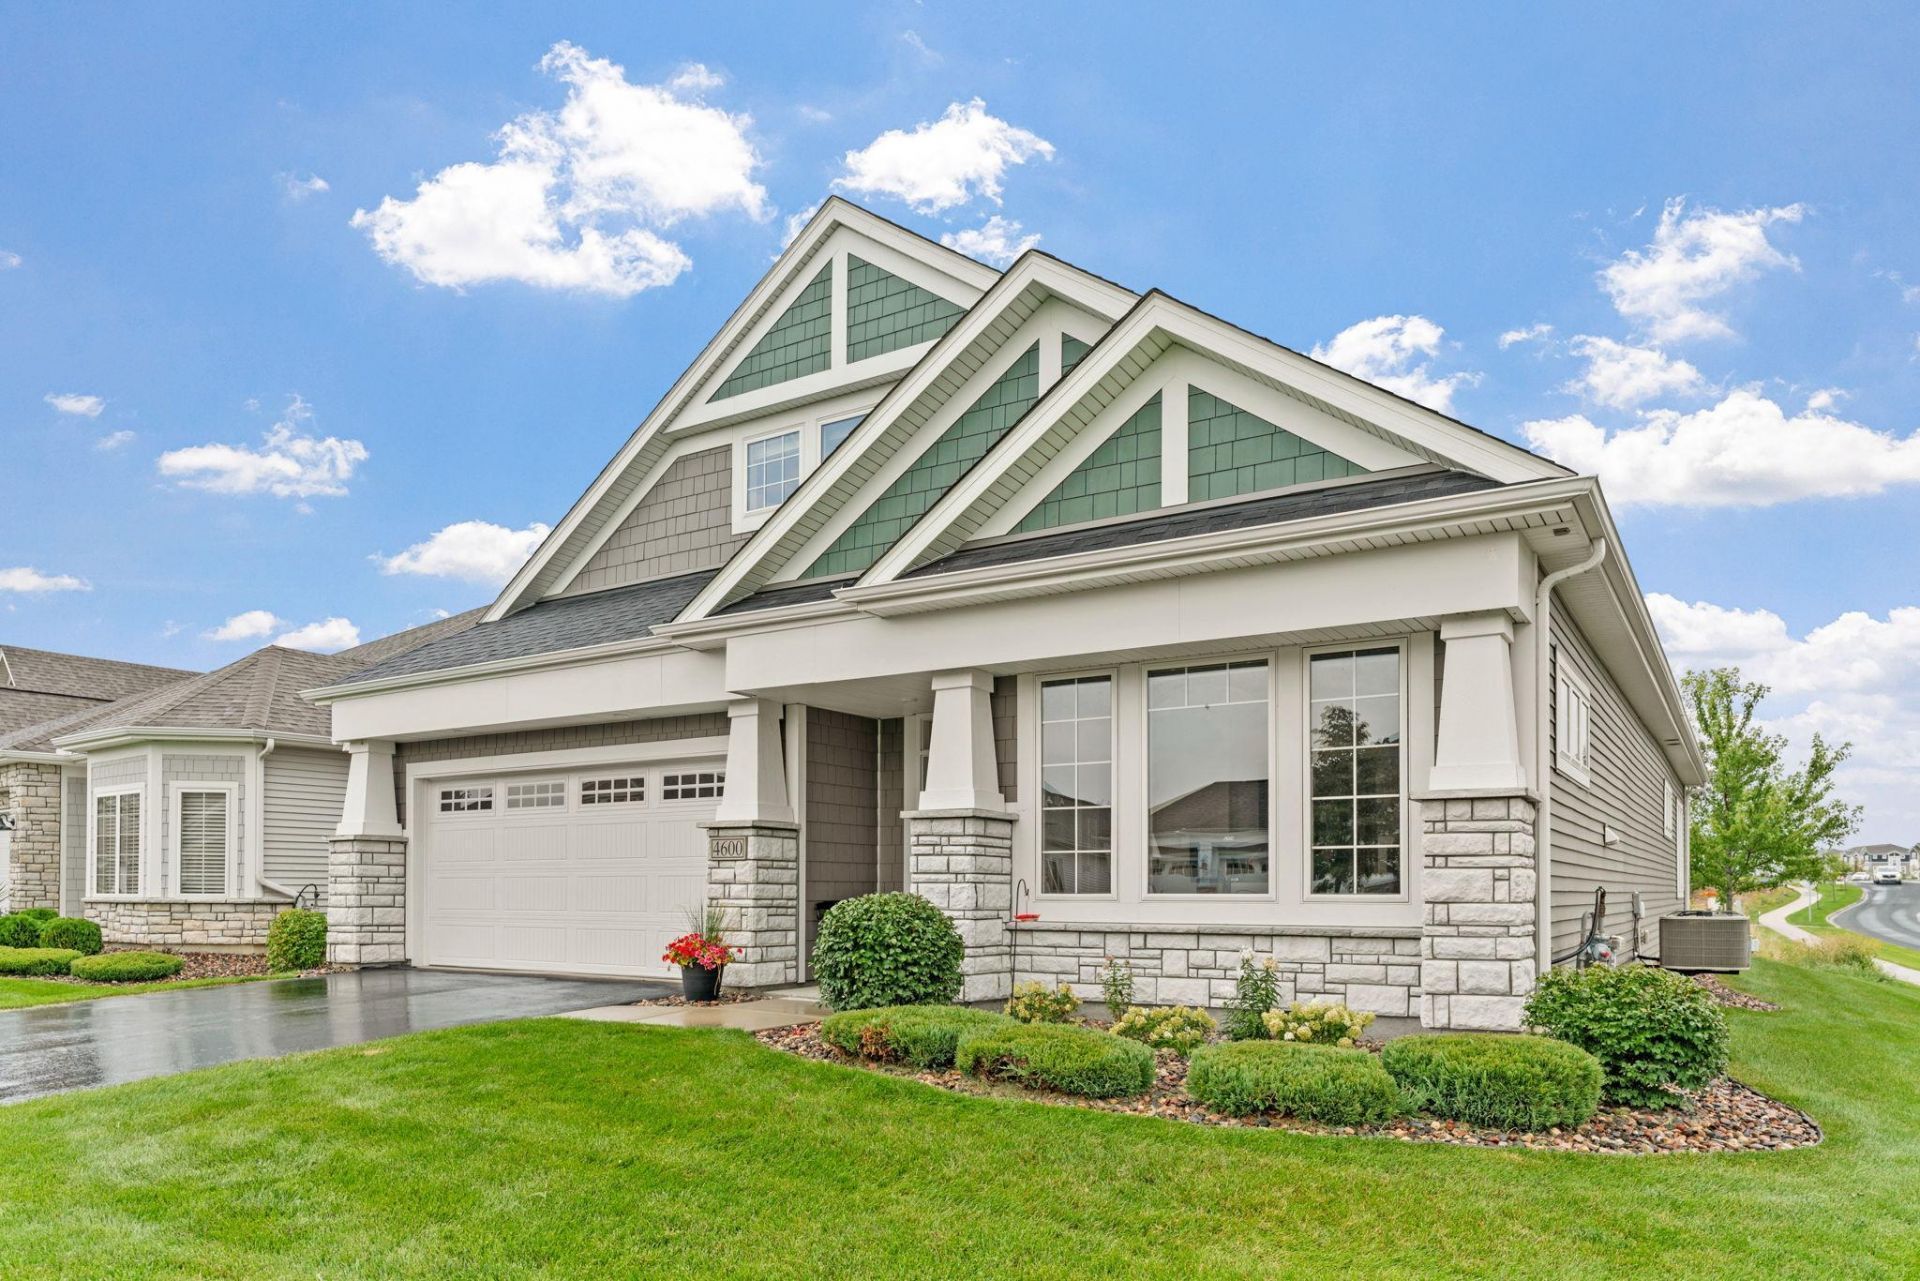
Welcome to this beautifully designed 1½-story home, built in 2021 and offering a smart blend of style and functionality. The open-concept main level is filled with natural light, creating a warm, inviting space for both everyday living and entertaining. The kitchen flows seamlessly into the adjoining living area, making it easy to cook, gather, and relax all in one place.This home is wired for how you live today: high-speed internet runs to every bedroom, the home office, and bonus space, making it ideal for remote work, streaming, or gaming without missed connections. Three bedrooms and 2½ baths round out the floor plan, including a primary en-suite with a full bath, a second full bath, and a convenient powder room for guests.An invisible pet fence gives four-legged family members room to roam safely in the yard, adding peace of mind for pet owners.Step outside and you'll find a friendly, well-connected neighborhood where residents gather at the community pool and clubhouse, and a nearby grocery store makes errands a breeze. Outdoor lovers will appreciate quick access to scenic trails and the natural beauty of Carver Park Reserve just moments away.Move-in ready and thoughtfully built for modern living ? this is a place to truly call home.
Property Features
Property Type: Residential - Single Family
Basement: None
Cooling: Central Air
Fireplaces: 1
Fuel Type: Natural Gas
Garage: 2 car attached
Heating: Forced Air
Lot Size: 0.18 Acres
Roof Type: Age 8 Years or Less
Stories: 1.5
Taxes: $5,011
Year Built: 2021
Feature Descriptions
Additional Living Info.: Main Floor Primary, Main Floor Bedroom, Main Floor Laundry, Primary Bdr Suite
Appliances: Air-To-Air Exchanger, Dishwasher, Disposal, Dryer, Water Filtration System, Microwave, Refrigerator, Stainless Steel Appliances, Washer, Water Softener Owned
Bath: Bathroom Ensuite, Full Primary, Private Primary, Main Floor 1/2 Bath, Main Floor Full Bath, Upper Level Full Bath
Bathrooms Full: 2
Bathrooms Half: 1
Community Features: In-Ground Sprinkler System, Other
Days on Site: 9
Down Payment Resource: Yes
Exterior: Frame
Fencing: Invisible
Foundation Size: 1653
HOA Fee: $281/ Monthly
Lot Dimensions: 67 x 125
Parcel#: 3411724340049
Parking: Attached Garage, Asphalt, Garage Door Opener, Insulated Garage
Pool: Below Ground, Heated, Outdoor, Shared
Sewer: City Sewer/Connected
SQ FT Total: 2419
Water: City Water/Connected
Room Sizes
Dining Room: 9 x 12
Bedroom: 14 x18
Garage: 21 x 23
Kitchen: 13 x 12
Living Room: 16 x 24
Loft: 14 x 21
Office: 13 x 12
Bedroom 2: 14 x 14
Sun Room: 11 x 12
Bedroom 3: 12 x 11
Local Schools
School District: Westonka
Listed By / Shown By
Listed By
Agency Name: Hale Properties, Inc
Agency Phone: 612-567-9530
Shown By
Agency Title: LeBlanc Realty
Agency Phone: 218-281-7451

Estimate Your Payment
Estimated Payment
$ 1,890.16 per month $1,301.96 Principal & Interest $417.58 Property Tax $170.63 Homeowner's Insurance
4600 Foxglove Drive | MLS# 7132195
This single family home located at 4600 Foxglove Drive, Minnetrista, MN 55331 is currently listed for sale with an asking price of $585,000. This property was built in 2021 and has 3 bedrooms and 2 full and 1 partial baths with 2419 sq. ft. Foxglove Drive is located in the Woodland Cove 3rd Add subdivision within the Westonka school district. Search Woodland Cove 3rd Add real estate on www.leblancrealty.com today.