
BEDS3
BATHS2 full
SQUARE FEET1,748
MLS#7169183
STATUSActive
PROPERTY TYPEResidential - Single Family
SCHOOLAnoka-Hennepin
Property Description
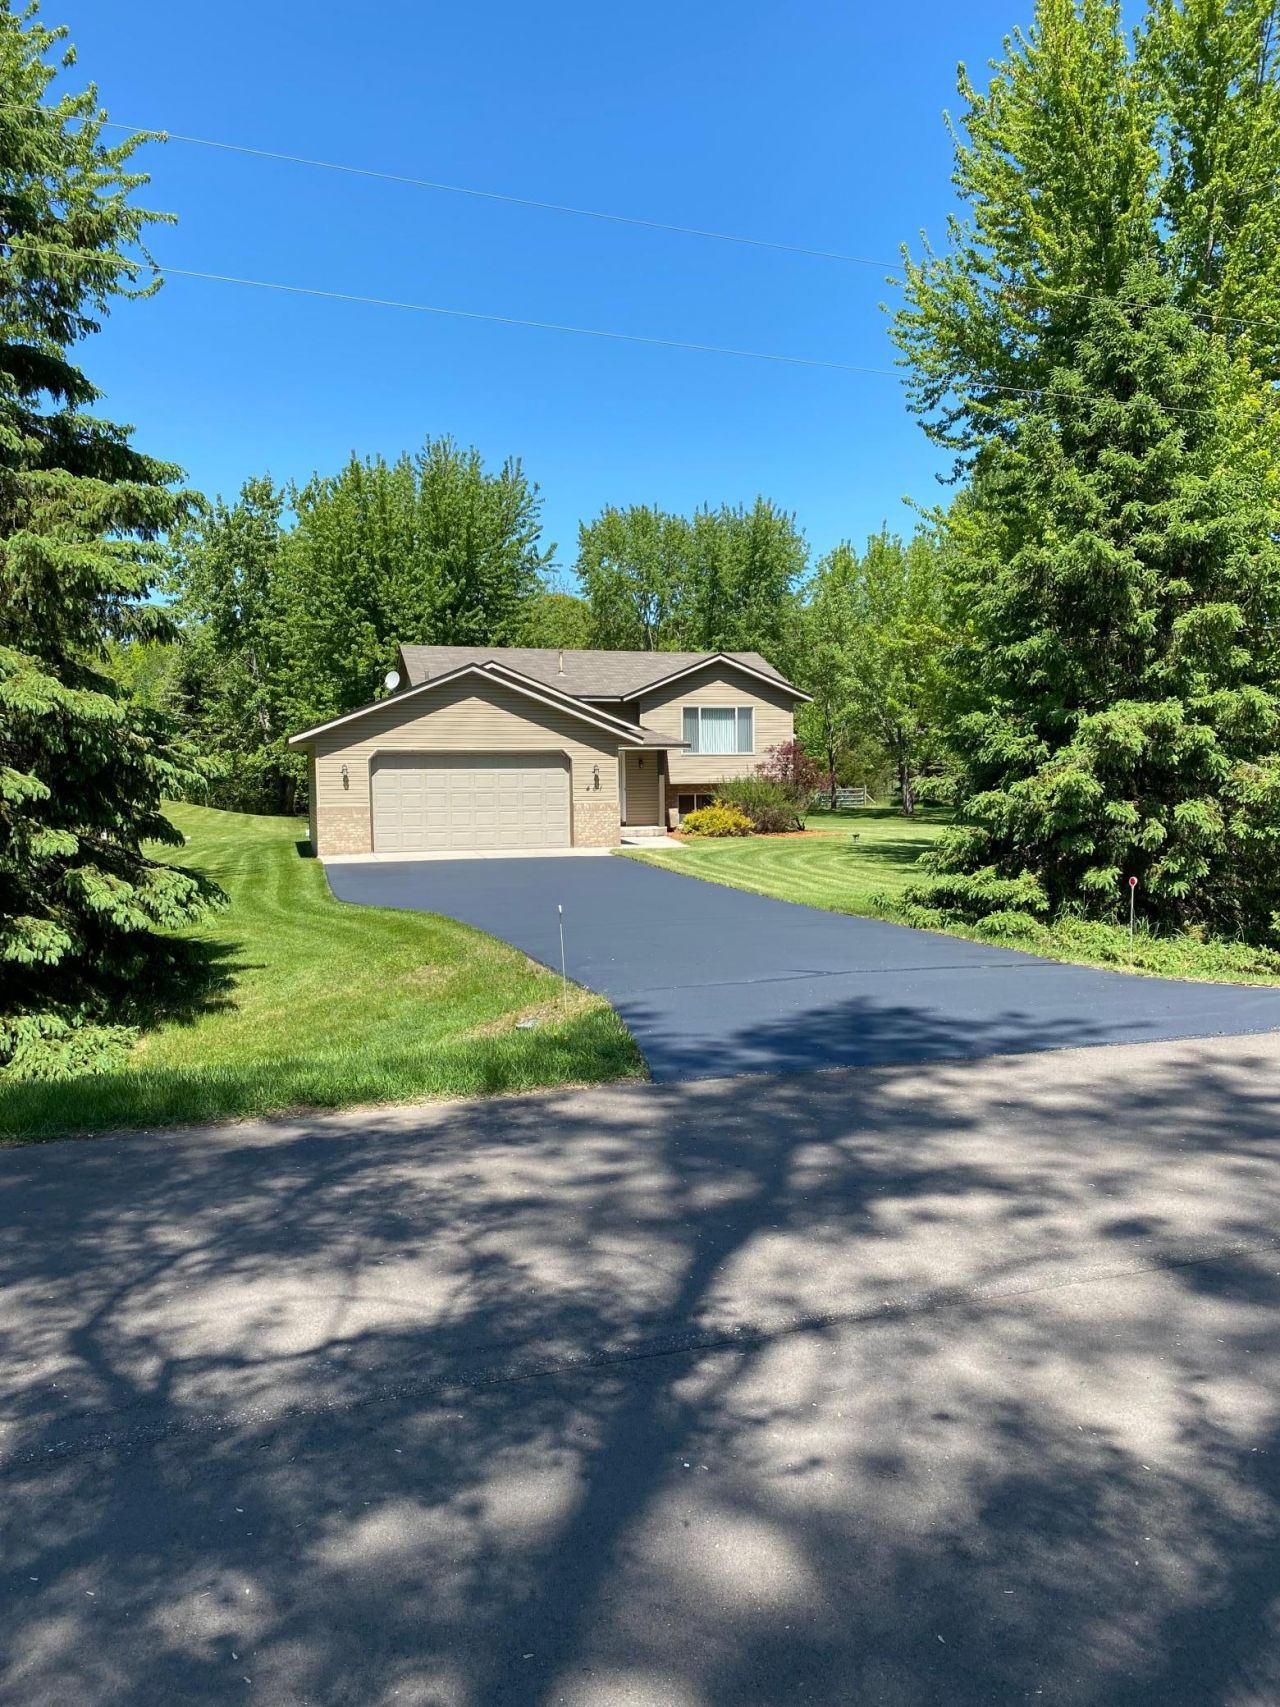
Enjoy the beauty and privacy of country living with the convenience of a great Ham Lake location. With nearby shopping, restaurants, parks, schools, and quick access to Highway 65, this truly is the best of both worlds. Situated on a flat, open, and meticulously maintained 1.07-acre lot, the property offers plenty of room to enjoy the outdoors, including a deck with panoramic views. Inside, you'll immediately notice how much the current owner has cared for this home. Vaulted ceilings, an open floor plan, and tons of natural light create a bright, inviting atmosphere. The large master suite features French doors and walk-in closets, and connects via a Jack-and-Jill bathroom to a relaxing jacuzzi tub?making this home the full package. Homes like this don't come along often.
Property Features
Property Type: Residential - Single Family
Basement: Daylight/Lookout Windows, Sump Pump
Cooling: Central Air
Fireplaces: 1
Fuel Type: Natural Gas
Garage: 2 car attached
Heating: Forced Air
Lot Size: 1.07 Acres
Taxes: $2,911
Year Built: 1997
Feature Descriptions
Bathrooms 3/4: 1
Bathrooms Full: 1
Days on Site: 17
Down Payment Resource: Yes
Foundation Size: 973
Lot Dimensions: 200x233
Parcel#: 073223210012
Parking: Attached Garage
Sewer: Septic System Compliant - Yes
SQ FT Total: 1748
Water: Well
Room Sizes
Deck: 12x16
Dining Room: 12x9
Family Room: 15x11
Bedroom: 13x12
Kitchen: 12x10
Living Room: 15x13
Bedroom 2: 13x11
Bedroom 3: 10x9
Local Schools
School District: Anoka-Hennepin
Listed By / Shown By
Listed By
Agency Name: Bridge Realty, LLC
Agency Phone: 952-368-0021
Shown By
Agency Title: LeBlanc Realty
Agency Phone: 218-281-7451

Estimate Your Payment
Estimated Payment
$ 1,199.13 per month $845.72 Principal & Interest $242.58 Property Tax $110.83 Homeowner's Insurance
461 172nd Avenue Ne | MLS# 7169183
This single family home located at 461 172nd Avenue Ne, Ham Lake, MN 55304 is currently listed for sale with an asking price of $380,000. This property was built in 1997 and has 3 bedrooms and 2 full baths with 1748 sq. ft. 172nd Avenue Ne is located within the Anoka-Hennepin school district. Search Ham Lake real estate on www.leblancrealty.com today.