
BEDS4
BATHS3 full
SQUARE FEET3,064
MLS#7103670
STATUSActive
PROPERTY TYPEResidential - Single Family
SCHOOLRosemount-Apple Valley-Eagan
Property Description
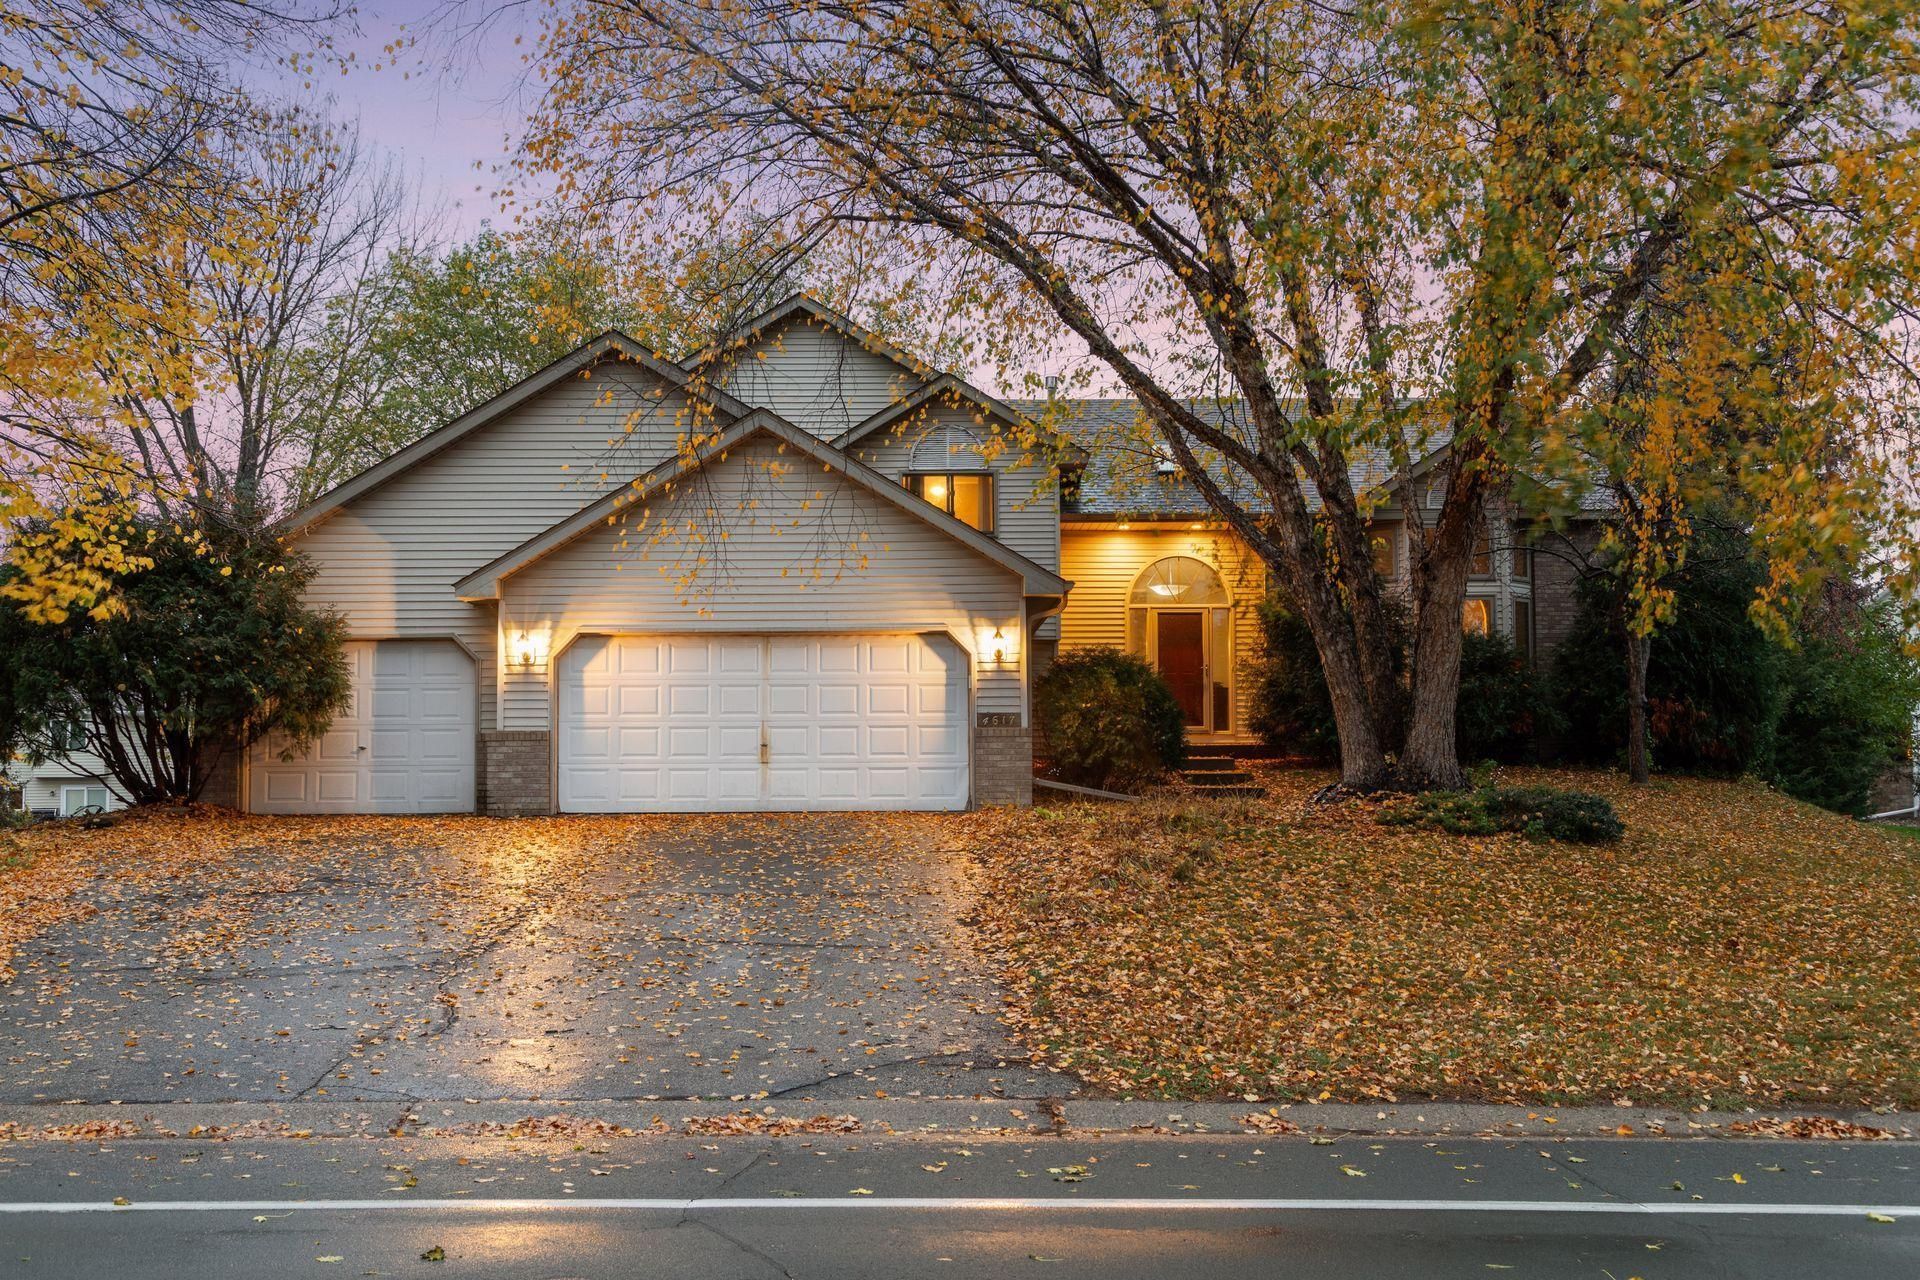
Make yourself at home in this 4 bedroom, 3 bath four level split with a functional floor plan and a 3 car garage, set in the southeastern corner of Eagan. Built in 1993 and thoughtfully maintained, the home has received significant updates in recent years, including all new Andersen windows and a fully updated three tier deck overlooking a mature backyard. A brand new roof will be installed prior to closing. The upper level features the primary suite with a five piece bath, along with two well proportioned bedrooms and a full bath. The main levels offer a formal and informal living area, formal dining, eat-in kitchen with deck access, the fourth bedroom, a three quarter bath, and laundry. The spacious lower level provides flexible space for a family room, theater, or studio. Approximately 3,200 finished square feet. Located less than a mile from Lebanon Hills Regional Park and its nearly 2,000 acres of lakes and trails, and about 15 minutes from downtown Saint Paul. District 196.
Property Features
Property Type: Residential - Single Family
Basement: Yes
Basement: Daylight/Lookout Windows, Drain Tiled, Finished, Partial
Cooling: Central Air
Fireplaces: 1
Fuel Type: Natural Gas
Garage: 3 car attached
Heating: Forced Air
Lot Size: 0.31 Acres
Roof Type: Age Over 8 Years, Asphalt
Stories: 2.0
Taxes: $6,368
Year Built: 1993
Feature Descriptions
Additional Living Info.: 3 BR on One Level, Main Floor Bedroom, Main Floor Laundry
Appliances: Dishwasher, Dryer, Microwave, Range, Refrigerator, Washer, Water Softener Owned
Bath: Full Primary, Private Primary, Main Floor 3/4 Bath, Separate Tub & Shower, Upper Level Full Bath, Jetted Tub
Bathrooms 3/4: 1
Bathrooms Full: 2
Days on Site: 9
Dining: Breakfast Area, Informal Dining Room, Kitchen/Dining Room, Separate/Formal Dining Room
Down Payment Resource: Yes
Fireplace: Family Room
Foundation Size: 1676
Lot: Irregular Lot, Tree Coverage - Medium
Lot Dimensions: 81x165x77x150
Parcel#: 108375001190
Parking: Attached Garage, Asphalt, Garage Door Opener
Sewer: City Sewer/Connected
SQ FT Total: 3064
Water: City Water/Connected
Room Sizes
Amusement Room: 22x24
Deck: 25x11
Dining Room: 13x11
Exercise Room: 10x10
Family Room: 26x15
Bedroom: 16x13
Bedroom 4: 13x11
Foyer: 11x8
Kitchen: 26x11
Living Room: 18x14
Bedroom 2: 12x11
Bedroom 3: 11x10
Local Schools
School District: Rosemount-Apple Valley-Eagan
Listed By / Shown By
Listed By
Agency Name: Real Broker, LLC
Agency Phone: 855-450-0442
Shown By
Agency Title: LeBlanc Realty
Agency Phone: 218-281-7451

Estimate Your Payment
Estimated Payment
$ 1,912.63 per month $1,221.84 Principal & Interest $530.67 Property Tax $160.13 Homeowner's Insurance
4617 Weston Hills Drive | MLS# 7103670
This single family home located at 4617 Weston Hills Drive, Eagan, MN 55123 is currently listed for sale with an asking price of $549,000. This property was built in 1993 and has 4 bedrooms and 3 full baths with 3064 sq. ft. Weston Hills Drive is located within the Rosemount-Apple Valley-Eagan school district. Search Eagan real estate on www.leblancrealty.com today.