
BEDS3
BATHS1 full
SQUARE FEET1,860
MLS#7172234
STATUSContingent
PROPERTY TYPEResidential - Single Family
SUBDIVISIONFreeborns & Cos Add
SCHOOLRed Wing
Property Description
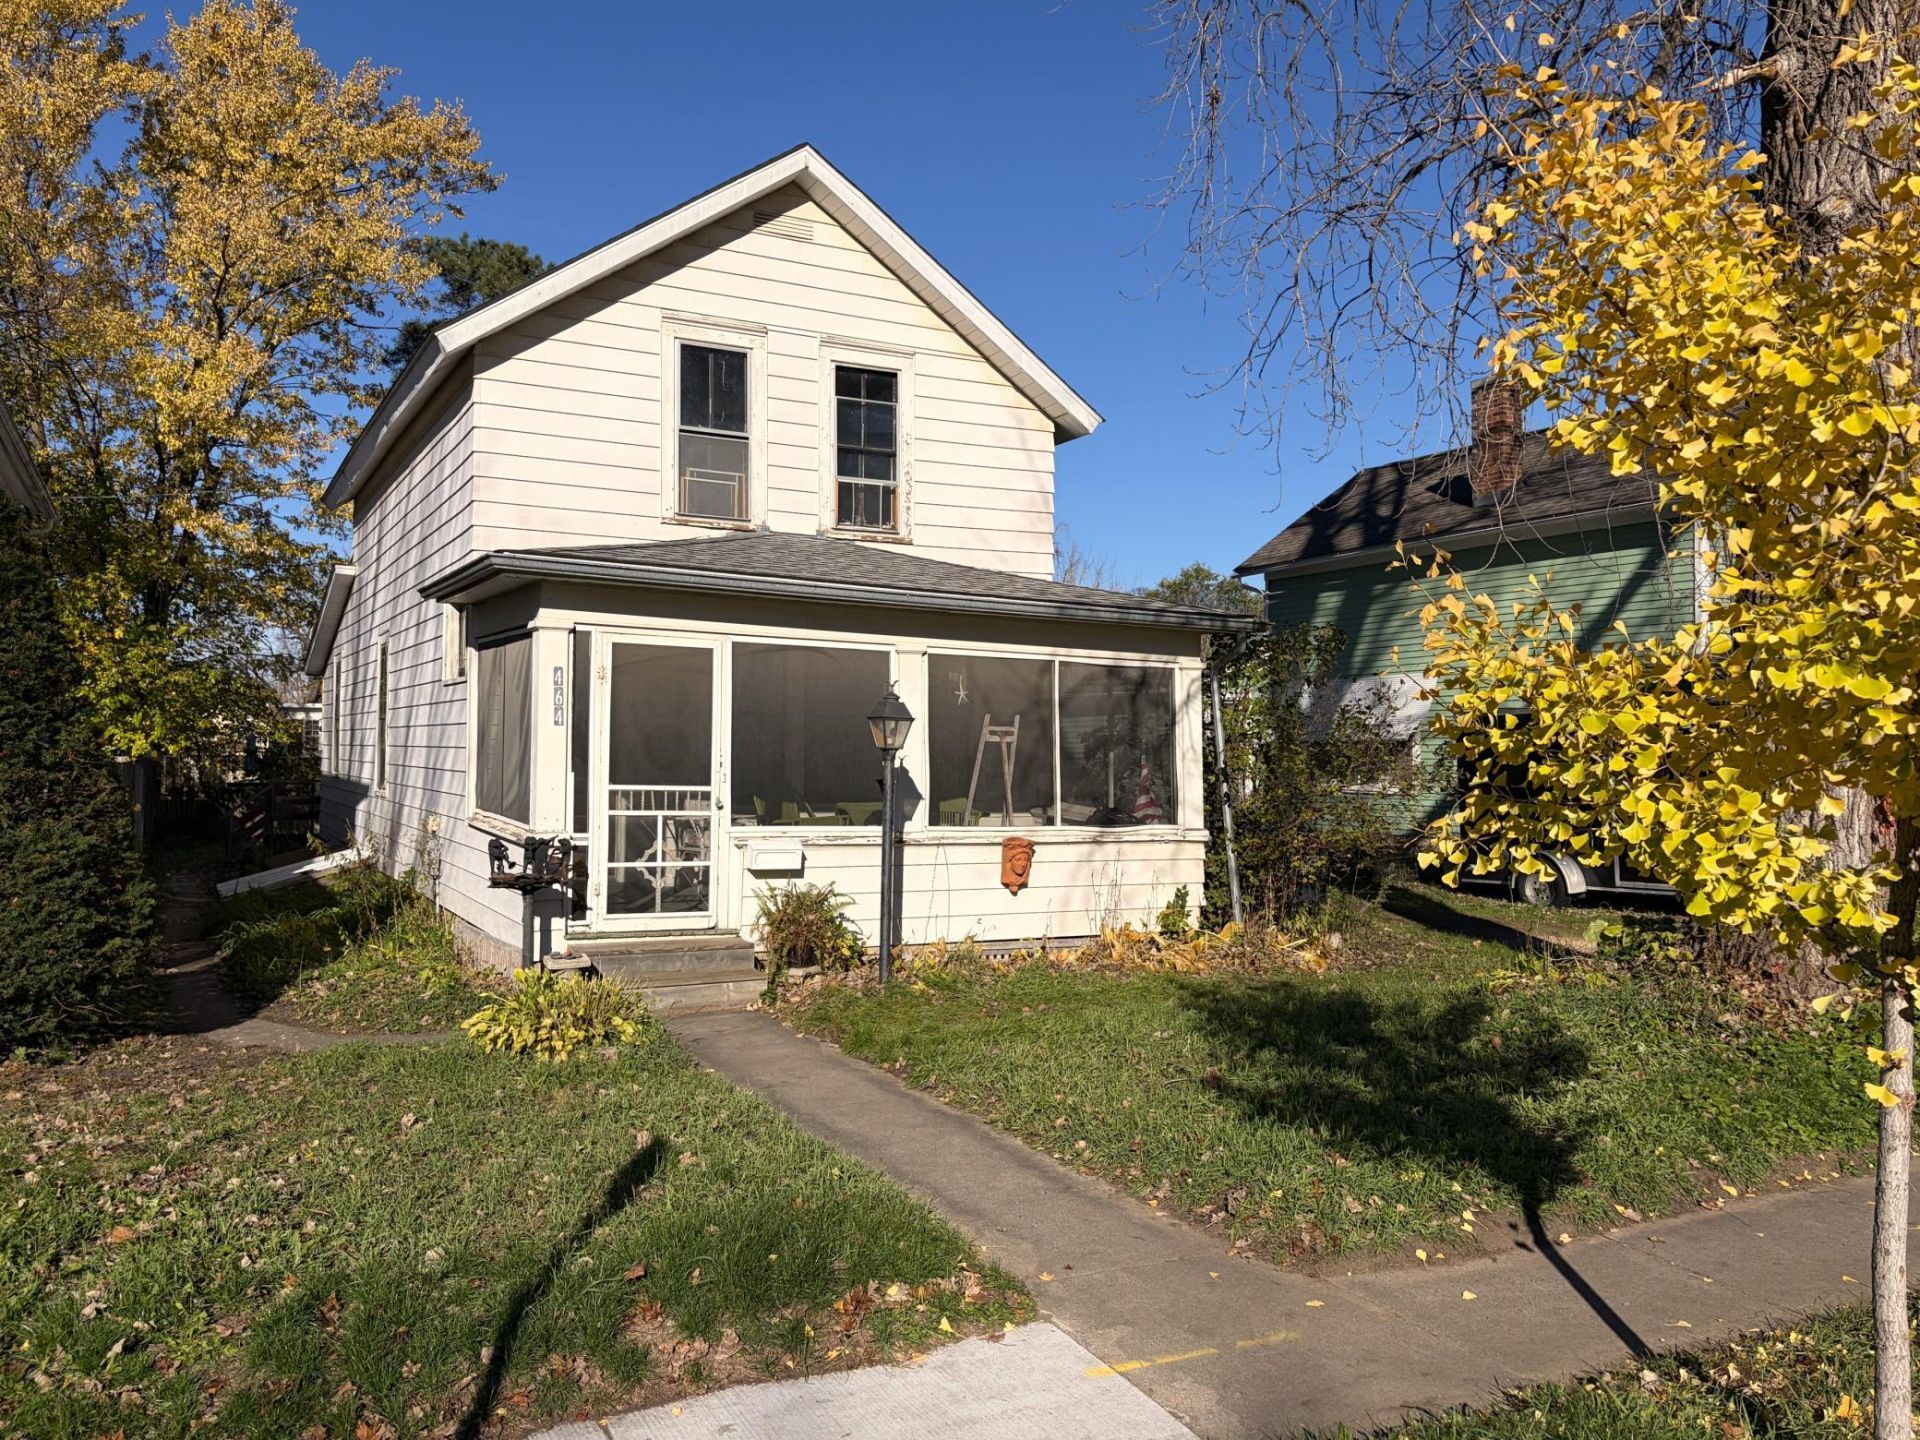
Your amazing transformation awaits! All features are in place: the inviting screened porch, the art-deco fireplace, the leaded glass windows and the rich hardwood floors. Finders's keepers; this affordable home can be your diamond in the rough!There is possibly an obstruction in the sewer line between the house and the street.
Property Features
Property Type: Residential - Single Family
Basement: Yes
Basement: Daylight/Lookout Windows, Full, Unfinished
Cooling: None
Fireplaces: 1
Fuel Type: Natural Gas
Heating: Forced Air
Lot Size: 0.10 Acres
Roof Type: Age Over 8 Years
Stories: 2.0
Taxes: $1,240
Year Built: 1885
Feature Descriptions
Additional Living Info.: Main Floor Bedroom
Additional Structures: Storage Shed
Appliances: Gas Water Heater, Range, Refrigerator, Stainless Steel Appliances
Bath: Upper Level Full Bath
Bathrooms Full: 1
Days on Site: 8
Dining: Separate/Formal Dining Room
Down Payment Resource: Yes
Exterior: Concrete, Frame, Stone
Fireplace: Decorative, Living Room
Foundation Size: 852
Lot: Tree Coverage - Medium
Lot Dimensions: 46 x 100
Parcel#: 551800460
Parking: Gravel, Open
Sewer: City Sewer/Connected, City Sewer - In Street
SQ FT Total: 1860
Water: City Water/Connected, City Water - In Street
Room Sizes
Dining Room: 15 x 12
Bedroom: 12 x 11
Kitchen: 11 x 11
Living Room: 13 x 12
Pantry (Walk-In): 12 x 4
Porch: 17 x 7
Bedroom 2: 13 x 12
Bedroom 3: 14 x 9
Local Schools
School District: Red Wing
Listed By / Shown By
Listed By
Agency Name: Star Realty
Agency Phone: 651-388-4711
Shown By
Agency Title: LeBlanc Realty
Agency Phone: 218-281-7451

Estimate Your Payment
Estimated Payment
$ 379.85 per month $244.48 Principal & Interest $103.33 Property Tax $32.04 Homeowner's Insurance
464 8th Street | MLS# 7172234
This single family home located at 464 8th Street, Red Wing, MN 55066 is currently listed for sale with an asking price of $109,850. This property was built in 1885 and has 3 bedrooms and 1 full baths with 1860 sq. ft. 8th Street is located in the Freeborns & Cos Add subdivision within the Red Wing school district. Search Freeborns & Cos Add real estate on www.leblancrealty.com today.